
Medical Office Roofing in Plantation, FL
Property Types We Roof: Medical Office Roofing
A leak over an exam room, imaging suite, or staff area requires two plans: protect the people below and find the roof entry above. In Plantation, FL, humid heat and seasonal downpours can shorten the window for an open-roof repair. We inspect seams, drains, curbs, flashings, and prior repairs, then map the affected clinic area against the roof zone. Plantation Gateway includes medical and professional offices alongside hospital, dealership, and retail uses; Plantation Midtown also contains medical facilities. The clinic sets its hours and privacy rules, and a roof inspection records the condition and access limits confirmed with its contact.
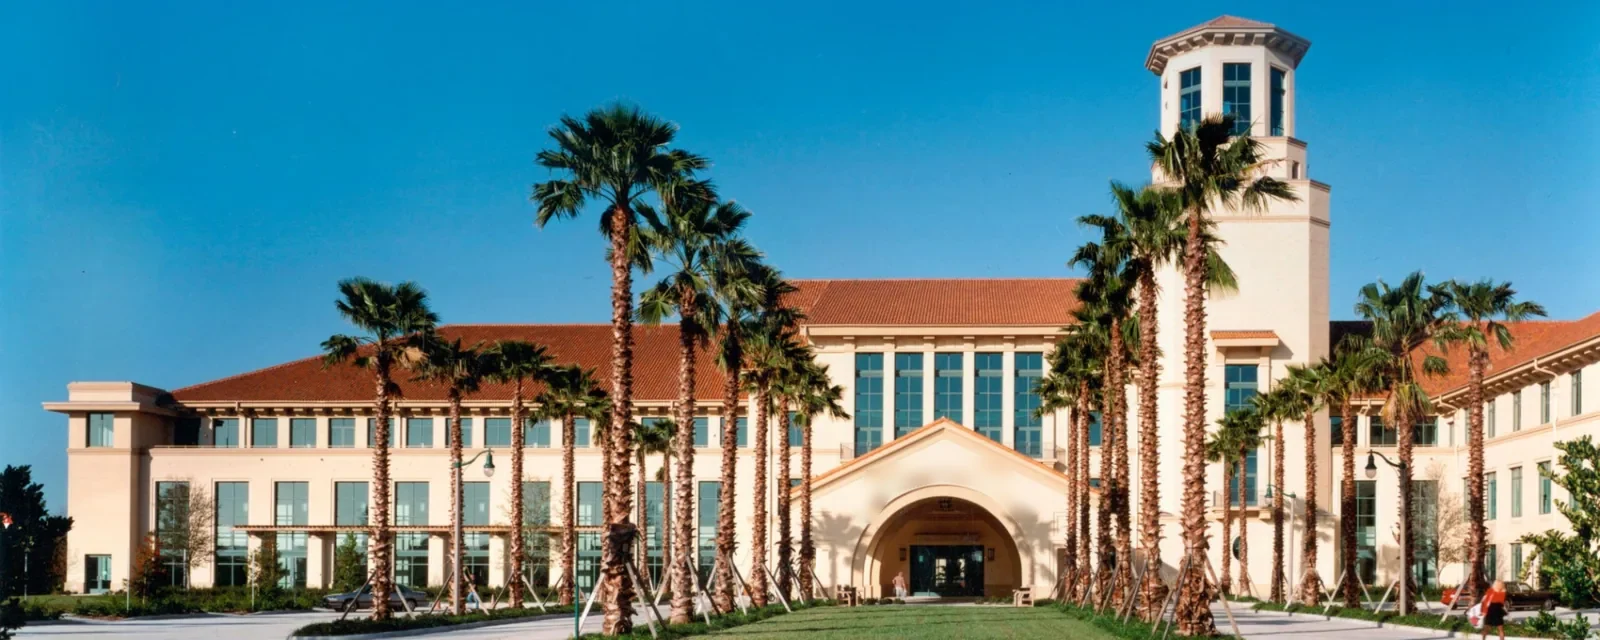
What needs to stay available during roof work?
The clinic contact identifies patient entrances, accessible routes, waiting areas, exam rooms, protected equipment, and hours when noise or deliveries must stop. We confirm roof access, material staging, any escort rules, and who can approve a temporary closure. The interior protection boundary may extend beyond a ceiling stain if water moved through insulation or along a deck. We document where the leak appeared and which roof area needs inspection as separate locations.
Some work can be scheduled before appointments or after the clinic closes, but the available time must still allow safe roof removal and dry-in. A phased clinic roofing plan can coordinate notices, access, and the daily work boundary. A hospital campus may have broader patient-care routes; a medical office roof needs a plan for appointment flow, staffing, and privacy. The owner sets those rules, and the roofing scope shows how each work zone follows them. We confirm who may escort the crew, whether materials can pass through patient-facing entrances, and when the clinic can receive a delivery. Temporary barriers, signage, and a protected route can be listed as separate tasks for each visit.
How should equipment openings be inspected?
Roof-mounted HVAC, exhaust, electrical conduits, and service piping can create leak points near clinic rooms and mechanical spaces. We inspect the curb, flashing, boot, seam, and drain detail around each penetration, then identify which trade is responsible for disconnects or equipment restart. The roofer should not move clinical or mechanical equipment without facility approval. If water is near a sensitive room, the clinic's team controls interior safeguarding while we trace the water-entry path.
Service visits can damage flashing or wear a membrane around supports. We ask for recent equipment work and record any repair that changed the roof assembly. A curb and pipe-support review assigns the exterior interface; a penetration and flashing inspection examines other openings. The proposal can separate membrane work from mechanical work so both teams know what must be completed before the opening is closed. We identify whether work near an intake requires isolation or extra protection under clinic policy, and whether the patient-facing path can remain open. Those details may change delivery time and crew staging, so they belong in the work plan before a date is set. An office-building roof scope may also require tenant protection, but medical offices add appointment flow, patient privacy, and sensitive-room restrictions. The facility determines those safeguards and how photographs or room labels may be handled.
How do rain and drainage affect clinic operations?
Fort Lauderdale's long climate record describes warm, humid conditions and substantial year-round rainfall. During the rainy season, a blocked outlet or open seam can threaten treatment rooms, records, and equipment below. We inspect drains, scuppers, overflow routes, low areas, and nearby seams, then state which defect is confirmed and which needs testing. A temporary dry-in is useful only when it protects the affected room and leaves a safe return path for permanent work.
South Florida storms can bring lightning, damaging winds, flooding, hail, and occasional tornadoes. We set a weather hold before removal, secure loose materials, and close the roof zone that can be completed in the shift. A drainage check can address outlet condition; an after-hours response can protect an authorized opening. The clinic contact decides how to notify patients and staff when access or noise changes.
When should the owner look beyond a local fix?
A localized repair may be enough when the membrane remains compatible, insulation is dry, attachment is secure, and the flashing around the defect can be restored. Repeated leaks, wet insulation, deteriorated seams, or loose edge details may warrant broader work. We mark the roof zone, record the clinic area below, and identify whether a moisture survey or test opening would change the repair boundary.
A recover is considered only after reviewing existing layers, drainage, attachment, moisture, deck condition, and applicable project requirements. A recover evaluation shows what supports another layer or rules it out. Florida's 2023 Building Code took effect statewide on December 31, 2023; current building and product requirements must be confirmed for the actual scope. We separate temporary protection, repair, and replacement so a short-term clinic response does not become an unapproved capital project. The estimate also identifies access equipment, disposal, interior safeguards, and whether a test opening is included. If moisture extends beyond the visible zone, the supervisor marks the additional area and returns it to the facilities contact before more material is removed.
What records help clinic staff manage the roof?
The closeout record should include roof zones, repair material, seam and flashing details, drainage findings, approved changes, and remaining maintenance items. Photos should follow clinic policy and avoid patient information. If removal exposes wet insulation, we mark the added area and return it for approval before expanding. A roof condition report can connect the repair map with future maintenance and budgeting.
Before scheduling, share the affected room, appointment hours, access restrictions, roof plans, prior repair records, and the authorized facilities contact. Emergency protection can be arranged when an opening needs immediate cover; permanent work follows when the area and weather allow safe access. The estimate names the clinic safeguards, crew route, temporary protection, material, disposal, and return visit. That gives the facilities manager a clear decision while preserving the clinic's own control over patient and staff operations. If a return visit is needed, the record names the repair still open and the time window the clinic approved for completion. Management can then confirm that the temporary protection remained in place and that the roof section is ready to receive the crew again.
For a medical office, the repair plan should identify the rooms directly below the work and the air intakes serving them. We confirm whether a ceiling tile, equipment shutdown, or temporary barrier is needed before opening the roof. If patient appointments constrain noise or access, the work order sets a defined window and names the person who confirms the area can reopen after the crew clears it.
Commercial Roofing Questions
Can a clinic remain open during roof repairs?
Often, if the facility approves access and the roof work can be divided into protected sections. We coordinate patient routes, noise limits, and daily closeout with the clinic contact for each work shift.
How do you protect exam rooms from an active leak?
The clinic safeguards the room and equipment below while we trace the water-entry path. We document the interior impact separately from the roof repair boundary.
Who authorizes a shutdown for rooftop HVAC work?
The facility assigns the mechanical contact and approves any interruption or restart. Our scope identifies the roof flashing and membrane work around the equipment.
What if a repair requires access above a sensitive room?
We identify the roof zone, interior safeguard, access route, and work window before opening. If a test reveals added damage, we request approval before widening the scope.
What should clinic closeout include?
Keep a marked roof map, repair details, drain findings, approvals, and permitted photos. Patient information stays out of the roof record, and remaining maintenance is listed clearly.
Related Roofing Work
Protect the clinic while locating the roof leak
Share the affected room, appointment schedule, access procedure, and the facilities contact who approves work. We will inspect the roof, plan patient safeguards, and set a clear repair or renewal boundary.