
Commercial Roofing in Lauderdale Lakes Town Center, Lauderdale Lakes, FL
Service Areas: Lauderdale Lakes Town Center
Lauderdale Lakes Town Center is a redevelopment district intended to turn an aging suburban strip-mall area into a mixed-use community center. We start by identifying occupied spaces, loading patterns, roof access, and work areas available during operations. The city concept places retail and street-facing uses alongside parking behind buildings or on streets. The property team can coordinate entrances and work zones around the inspection; the building review establishes its roof system and present condition. We inspect the actual roof, document accessible details, and separate a leak response from larger rehabilitation or replacement decisions. A Lauderdale Lakes roof assessment can cover a broader property need beyond the Town Center district.
Our first walk checks drainage, perimeter conditions, seams, penetrations, rooftop equipment, and any interior area connected to a leak report. The manager identifies restricted zones, tenant schedules, and any redevelopment work already underway. We record what can be confirmed visually and what would require approved testing. If active water is entering, temporary protection may come before the larger condition review. If the roof is stable, the owner can use inspection findings to scope repairs around planned improvements rather than open the roof without a defined objective.
Roof planning during a district transition
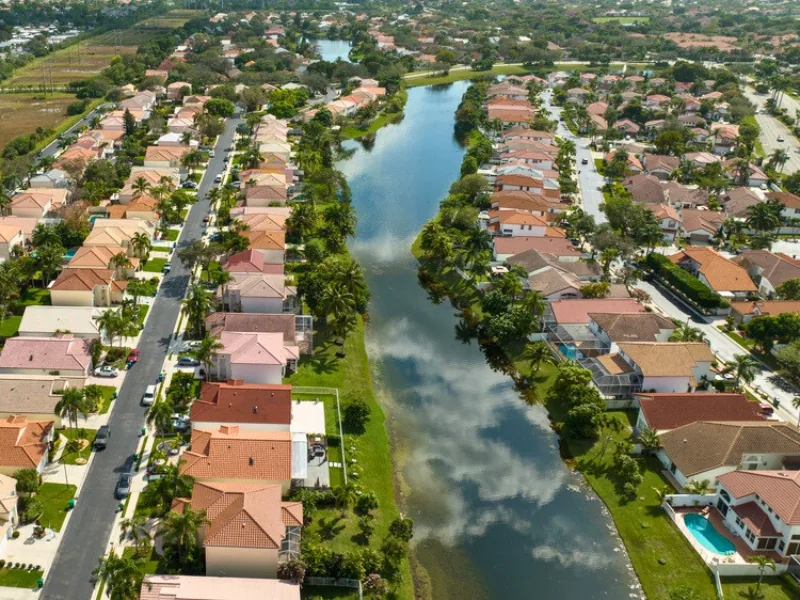
The Town Center plan describes a shift from a suburban strip-mall pattern toward a mixed-use community center. A large retail use is included in the concept, and the redevelopment area is identified as a Community Redevelopment Agency priority. That planned mix makes coordination with current tenants and construction schedules important. The property contact provides current occupancy, roof access rules, and project timing before we set the sequence.
If an existing roof will stay in service through a redevelopment phase, repair may be the immediate choice while broader assembly decisions wait for the design team. A commercial roof inspection can record the roof's condition and open questions. Where work must continue around building users, phased roofing can divide the project into controllable zones. The proposal states which roof area is included, how temporary closure works at each shift, and what would trigger added quantities if concealed material is damaged. The owner coordinates the roof sequence with nearby improvements and confirms who controls each trade handoff.
Check drainage and water entry before pricing repairs
South Florida's climate brings substantial rain through the year, with the wet season concentrating drainage demand into several months. On a commercial roof, we check the path from field surface to drain, scupper, gutter, or overflow and look for debris, slow discharge, low areas, and signs of water at transitions. The regional rainfall figure is not a measurement of what a Town Center roof receives in a particular storm. It is a reason to include drainage in inspection and maintenance rather than focus only on the area named in a leak call.
We compare interior reports with roof details around walls, curbs, skylights, pipes, and equipment supports. Water can travel before it appears inside, so the stain is a clue, not a precise map of the opening. A ponding-water evaluation can help distinguish a blocked outlet from a low area or assembly concern. If moisture below the surface would change the repair, we explain a suitable test and request approval before opening material. The written scope keeps confirmed conditions separate from suspected ones, identifies what is not accessible, and names the next decision. That protects the owner from paying for a guessed repair area while still addressing an active leak promptly.
Coordinate roof access with retail and street-facing use
The city's Town Center concept accommodates retail and street-facing uses, with parking planned behind buildings or on street. Oakland Park's Culinary Arts District is another commercial setting, with restaurants, bars, fitness businesses, and distilleries. Those are planning intentions, not a description of current access at any one property. A site contact should identify customer entrances, loading, parking controls, delivery periods, marked fire routes, and any construction zones. We can then choose a material staging area, confirm lift placement, and keep the daily roof boundary clear of public paths. Where access has changed during redevelopment, the crew needs the current plan before arriving.
For a roof replacement, the owner may need to coordinate noise, debris, and temporary closures with other work. An occupied-property sequence can set work areas and handoffs; an emergency roof response can stabilize a confirmed opening without waiting for a full capital plan. If an opening must remain covered overnight, the manager receives the protected footprint and the next inspection point. We identify what work the roofing crew controls and where the owner must coordinate another trade. The property manager confirms the current route, work hours, and staging point before the crew arrives.
Separate repair scope from redevelopment scope
Before a roof assembly changes, the project designer and permitting authority confirm applicable requirements for the planned work. Our proposal describes the existing system where known and the intended repair or replacement detail for their review. The owner can then coordinate the roofing package with the district's broader improvements. At closeout, we list materials installed, any temporary protection, and remaining items instead of implying that the roof crew approved the wider redevelopment project.
Give facilities staff a useful handoff
A strong handoff is short enough to use and specific enough to guide the next decision. It names the roof area inspected, conditions observed, work completed, and any test or trade clearance still needed. Photos should establish location and context, not simply show a close-up of a patch. If an assembly was not opened, the report says so; if a temporary cover remains, the footprint and check interval are stated. Those details matter when a district is changing because new contractors and property teams may inherit the roof record.
During district changes, current occupancy, tenant access, and construction schedules set the available roofing window. If a repair is chosen, the owner receives its boundary and return check; a larger project carries the inspected transition, outlet, and access limits into design review. The owner supplies current information, and our recommendations stay within the inspected scope. If work must be staged across multiple areas, the written plan should include a daily closure line and a contact for weather changes. If repair costs are being compared with replacement, state the assumptions behind both options and identify any information that would change the comparison. This approach gives the property team a clear choice: address an active failure, maintain a serviceable section, investigate a concealed condition, or coordinate roof replacement with a larger redevelopment schedule.
Commercial Roofing Questions
Does the Town Center plan tell you what roof a property has?
No. The plan describes intended district use, not individual roof systems. We identify the existing assembly and inspect its condition before proposing a repair.
Can roofing work happen during redevelopment?
Yes, when the owner and project team define access, staging, work hours, and daily weather closure. The roof scope should align with the current construction sequence.
What if retail remains open during repairs?
The property contact identifies entrances, deliveries, parking, and customer paths. We plan staging and work zones around those site rules and keep the approved boundary clear.
Should we replace a roof before other improvements?
That depends on inspection findings, remaining service needs, and the project schedule. We can describe repair and replacement options with their assumptions and disruption.
Can you inspect a leak without opening the roof?
Often, the initial inspection is visual. If concealed moisture or deck condition could change the repair, we explain testing options and obtain approval before an opening.
Related Roofing Work
Set a roof inspection around Town Center work
Tell us the current property use, roof access rules, active leak areas, and any redevelopment schedule. We will define the inspection boundary and recommend the next roof decision.