
Distribution Center Roofing in Plantation, FL
Property Types We Roof: Distribution Center Roofing
A distribution-center roof issue can interrupt inbound receiving, sortation, or outbound dispatch even before water reaches stored goods. The roof scope must fit the movement plan below it. In Plantation, FL, heavy seasonal rain and afternoon storms also limit how much area can be opened safely in one shift. We inspect roof zones, drains, penetrations, and service paths, then assign a daily closeout boundary and identify who approves a change. Pembroke Pines has warehouse and distribution properties, including development in the Bergeron Park industrial district. For each facility, we set the plan from its operating layout and actual roof assembly. A roof inspection starts with the operating layout and the actual roof assembly.
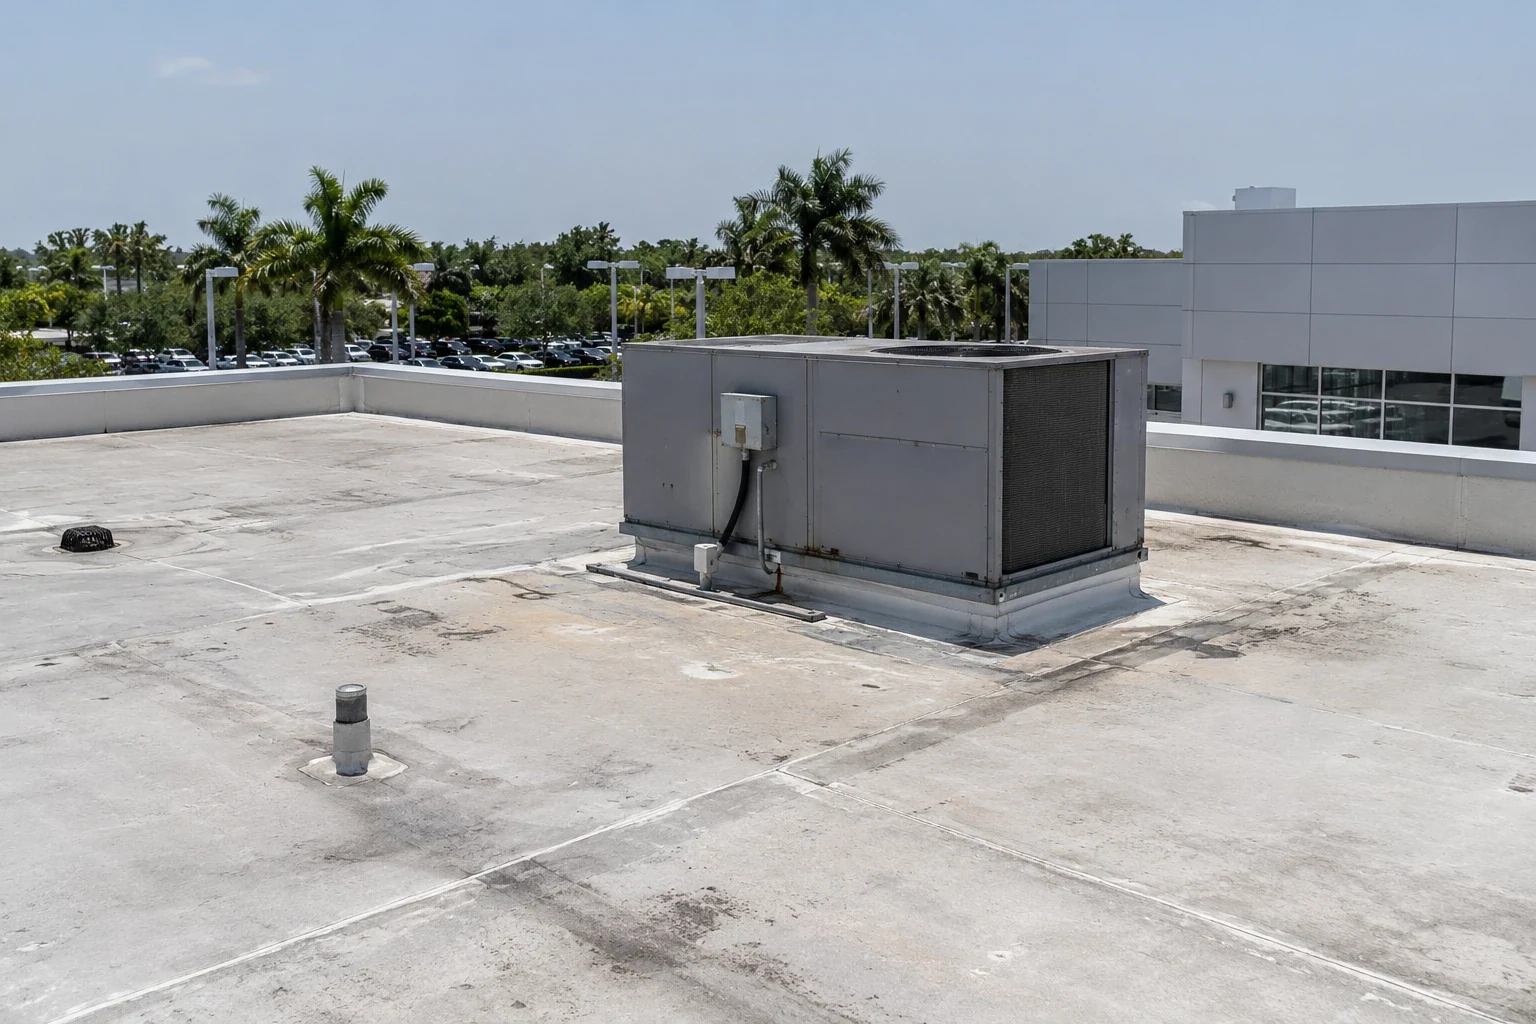
What must keep moving during roof work?
Before the crew mobilizes, identify dispatch cutoffs, carrier traffic, yard circulation, fire lanes, and the doors that cannot be blocked. We coordinate lift locations and material routes with facility staff, then assign roof sections that can be isolated without crossing active equipment. If a temporary closure affects a dock or pedestrian route, it belongs in the schedule before tear-off starts. The supervisor can then keep the work boundary visible to the people who operate the floor.
A warehouse roof plan may focus on inventory and storage aisles, while a distribution hub also has movement between receiving, sortation, and shipping. That can make short work windows more valuable than a large open area. We set a sequence around the building's dispatch plan, record the roof access point for each shift, and confirm how the section closes if rain arrives. The facility manager decides which operations may pause; the roofing crew follows that authorization. If dispatch has fixed windows, we divide the roof work so a crew can complete one accessible section without blocking the next inbound or outbound movement. Material is staged before the window opens, and the last part of the shift is reserved for securing the roof rather than extending removal. The schedule identifies who confirms a weather delay and how operations receive the return plan.
How should the roof be divided for inspection?
Mark roof zones against the interior plan: sortation areas, conveyor paths, electrical rooms, offices, and staging areas. Then check seams, drains, curbs, penetrations, edge details, and repair history above each zone. A leak can travel along a deck or insulation before it appears on the floor, so we record both the ceiling location and the likely roof path. The report should show whether one defect explains the entry or whether adjacent zones need a separate review.
Equipment supports, exhausts, and roof-mounted conveyor or HVAC components can make access difficult. We identify what can be reached safely, what requires coordination with another trade, and which unit must stay live. A curb and support inspection helps assign the roof interface. If wind has moved panels or opened a seam, a wind-related scope review distinguishes securement from full system work. Pompano Beach's industrial sectors include distribution and manufacturing, where roof maps need to reflect each facility's actual layout and assembly.
What does the storm plan need to cover?
In Plantation, seasonal downpours put outlet capacity and shift timing in direct competition: the crew needs a section small enough to close if a shower arrives. We check drains, strainers, overflows, low areas, and nearby seams, then state what can be corrected as part of the current work. A blocked outlet or poorly draining zone can keep water in place while the loading floor remains active below, so temporary protection and interior safeguards need assigned owners.
Lightning can suspend roof access, and fast-moving rain or strong gusts can force the crew to secure staged material before the planned shift ends. We stage the daily work so the crew can stop before the dry-in limit is exceeded. A drainage review can separate outlet corrections from membrane repair, and a ponding-water assessment can identify a test opening when the cause is not visible. At Bergeron Park, commercial and industrial sites form a broader cluster; each facility still sets its own storm-response access and dispatch rules.
When does the work extend beyond one bay?
A spot repair is supportable when inspection shows a stable surrounding assembly and a defect that can be isolated without extending into adjacent roof zones. Repeated leaks in connected zones, wet material, loose perimeter details, or multiple failed penetrations can shift the estimate toward recover or replacement. We map the areas, identify any test opening, and separate known quantities from concealed conditions. If removal shows a different deck or insulation, the owner receives a new approval point before the crew continues.
A recover requires review of existing layers, attachment, drainage, and applicable project requirements. The site's distribution schedule may favor a staged replacement by roof zone, but that does not change what the assembly can support. A cold-storage roof review addresses the distinct temperature and vapor-control issues of freezer operations. Florida began statewide enforcement of its eighth-edition Building Code on December 31, 2023; confirm the provisions and approvals relevant to this distribution project. A recover evaluation lists the findings that support or rule out another layer.
What should happen before each shift ends?
Every open zone needs a named closeout method, protection material, and inspection before the crew leaves. We document the roof area completed, any section held for the next shift, drain condition, temporary seams, and access limits. If rain or a dispatch change delays work, the supervisor reports what remains exposed and whether an additional visit is required. The facility contact approves the next work window before the crew resumes. If water reached the floor, the property team can use the map to verify that temporary protection and cleanup remain coordinated with the affected department.
Closeout should also list material, repair boundaries, approved changes, inspections, photos permitted by site policy, and maintenance items. A roof condition record ties those findings to the building plan and can support future budgeting. Provide roof drawings, operating hours, leak locations, carrier cutoffs, and access requirements before scheduling. Emergency protection can be arranged after hours when the roof is open; the permanent scope follows once the roof can be safely inspected and a return window is confirmed.
Commercial Roofing Questions
Can dispatch stay active while a distribution center is reroofed?
The work can be sequenced around approved operating limits, but the facility must identify lanes, doors, and dispatch windows that cannot be interrupted. We mark each work zone and daily closeout boundary. We confirm the lane limits with operations before mobilization. The supervisor verifies it daily.
How do you protect sortation equipment from roof leaks?
We identify the area below the reported entry, protect equipment and controls, and trace the path above. If the water has traveled, the inspection maps the water-entry path and affected zone separately.
What changes a distribution-center schedule?
Dispatch periods, lift access, weather holds, removal depth, and how much roof can be closed in a shift all affect timing. The proposal identifies the assumptions and return decision.
When should a roof zone be replaced instead of repaired?
Widespread moisture, recurring seam failures, or unstable attachment may support a larger project. We inspect adjacent zones and define any test opening before setting quantities. We show which sections can remain in service and which need a planned shutdown, then price concealed conditions as a separate approval.
What does the property team receive at completion?
The closeout records roof zones, repairs, drain work, approvals, and remaining maintenance items. The report gives operations staff a basis for the next inspection and budget decision.
Related Roofing Work
Fit the roof scope to dispatch windows
Share the operating calendar, access requirements, leak locations, and roof drawings. We will map the affected zones, protect active operations, and return a phased repair or renewal scope.