
Cold Storage Roofing in Plantation, FL
Property Types We Roof: Cold Storage Roofing
Temperature-sensitive inventory makes a roof leak a building-operations issue as well as a repair issue. In Plantation, FL, the building also faces humid outdoor air and frequent rain, so a repair needs to protect both the roof and the cold-chain boundary below it. We identify the room and process affected, inspect the roof assembly, and locate the water path before choosing how much to open. Pompano Beach includes distribution and manufacturing activity, while Pembroke Pines has warehouse and industrial properties; We confirm refrigeration zones, temperature controls, loading hours, and protection needs with the facility manager before setting the repair boundary. A roof inspection ties the scope to the actual facility and its operating limits.
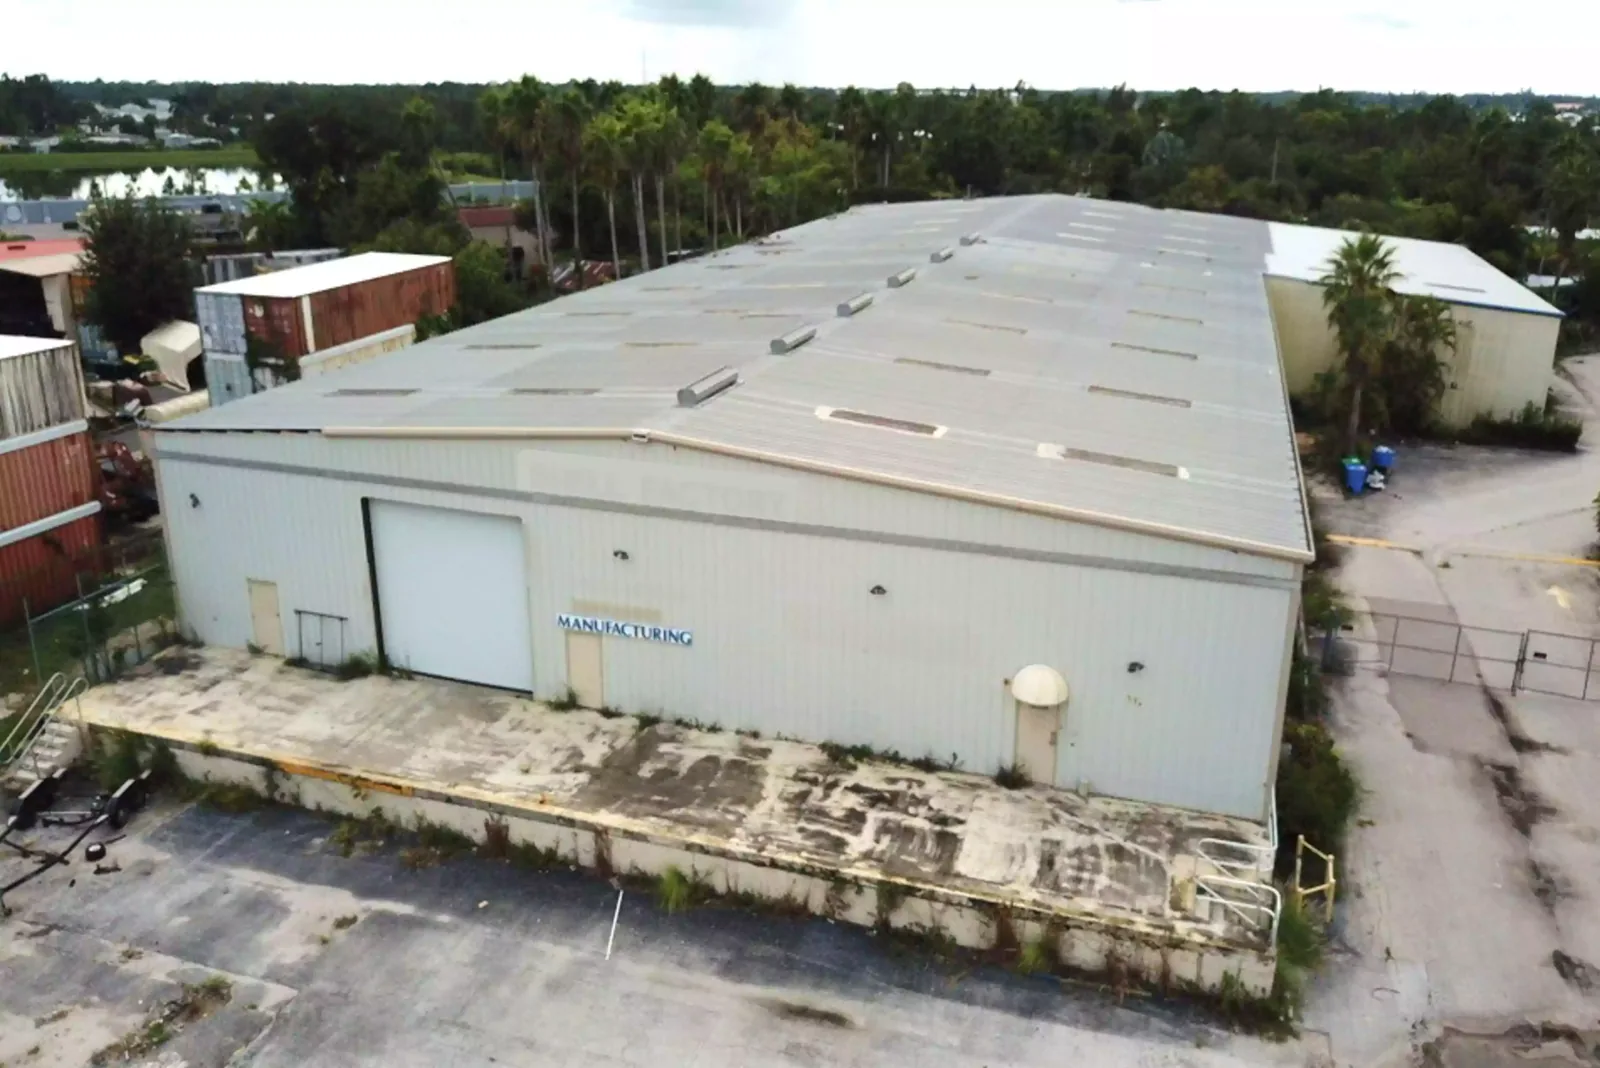
What can a roof leak do to a cold room?
Cold storage assemblies manage a large temperature difference between the conditioned interior and warm, humid exterior air. A roof opening or failed vapor-control detail can allow moisture into insulation, where condensation may reduce thermal performance and complicate repair. We inspect membranes, joints, curbs, penetrations, roof-to-wall transitions, and insulation findings near the affected room. The interior symptom may appear away from the exterior defect, so the inspection records both the ceiling location and the likely roof zone.
Door cycles, refrigeration equipment, and sanitation requirements can restrict work below. The facility identifies acceptable temperature ranges, product-protection measures, and access procedures before the roof is opened. A roof insulation assessment can clarify where the assembly may be wet, while a distribution-center roof plan addresses the scheduling demands of inbound and outbound movement. The owner sets operating limits and authorizes any shutdown before the roofing sequence is set.
How should the roof be checked above refrigeration areas?
Start with the roof zone above the affected room, then inspect drains, seams, flashing, fasteners, and mechanical penetrations. Look for a blocked outlet or open joint that could move water across the assembly. Refrigeration lines and rooftop condensers may pass through curbs or supports that need separate detailing. We document the equipment interface and identify the trade authorized to disconnect or move it; the roofer does not alter refrigeration equipment without permission. We also distinguish condensate lines from roof drainage and record where pipe supports pass through the membrane. A leak over loading space can affect receiving even when product is not directly below the entry. We note whether the repair blocks a forklift route, refrigeration service path, or sanitation cycle, then set the next step with the operations lead. If a flashing is repaired, the roofer restores the weather seal at the roof line; the refrigeration trade confirms the mechanical connection and restart. Those separate responsibilities should be written into the scope before either trade mobilizes.
Cold-storage buildings may have thick insulation and specific roof-to-wall transitions, so any opening needs a defined repair detail on the interior and exterior sides. A curb and support review identifies where equipment interfaces with the roof, and a drainage assessment documents outlet function. At a cold-storage property, the inspected assembly and the facility's equipment and access controls set the work boundary.
How does humid weather affect roof openings?
Warm, moisture-laden air outdoors and cold conditions inside put added pressure on the vapor-control layer. Heavy local rainfall also tests drains, seams, and temporary protection during the same work window. We limit each shift to a roof section that can be protected and closed, then confirm the interior safeguards required before removal. If the weather window shrinks, the crew stops before the dry-in limit and records what remains for the return visit.
Lightning can halt roof access; damaging wind, flooding, hail, and occasional tornadoes also affect staging and the decision to continue. Materials, temporary covers, and loose equipment must be secured before a warning or weather hold. A phased work plan can coordinate access with refrigeration operations, sanitation windows, and interior protection. If water reaches product or electrical areas, the facility's response lead directs those safeguards while the roofing team works within the approved roof boundary.
When does the roof need more than a local repair?
A local repair is more practical when the membrane or panel remains compatible with the repair detail, insulation is dry at the boundary, and the vapor-control transition remains intact. Widespread wet insulation, recurring leaks, failed seams, or damaged edge conditions may require a larger opening or full replacement. We identify what is visible, which test will reduce uncertainty, and what condition would change the quantities. Each added section comes back for authorization. The estimate should identify insulation replacement, vapor-control repair, deck preparation, and temporary protection as separate items. That lets the operations team plan the roof work and the cold-room safeguards together before approving a return visit. A test cut can show whether insulation is wet, whether the deck is affected, and where the vapor-control layer lies. We identify its exact roof zone and the question it will answer before opening. If a survey or test does not change the repair boundary, further openings may not be necessary. This keeps the cold room protected while the owner receives useful information for the cost decision.
Before a second layer is considered, the owner should confirm the existing assembly, moisture extent, attachment, drainage, and cold-storage design requirements. A recover evaluation compares those items before another layer is proposed. Warehouse roofing may share membrane or drainage concerns, but cold storage adds the temperature and vapor-control boundary. December 31, 2023 marked the statewide start of Florida's eighth-edition Building Code; applicable provisions and product approvals depend on this building and scope.
What should the cold-storage team receive?
The work file should show roof zones, test openings, insulation or deck findings, membrane and flashing repairs, equipment coordination, temporary protection, and remaining conditions. If removal exposes moisture beyond the initial boundary, the owner needs a marked area and approval before the crew proceeds. Record the room or process that needed safeguards without placing sensitive product or security information in the roof plan.
Before inspection, provide roof drawings, refrigeration restrictions, leak locations, sanitation windows, equipment contacts, and the person who approves added work. For an opening that cannot wait, the crew can install authorized temporary protection outside regular hours; permanent repair follows when the substrate and forecast support it. The estimate separates roof repair from refrigeration shutdowns, interior product protection, and concealed-condition work so each party knows which decision remains theirs. The return plan also states when temporary barriers can be removed and who confirms that affected rooms may resume normal use. The file identifies any remaining water path or maintenance item so a later roof visit does not rely on a recollection of the emergency call.
Commercial Roofing Questions
Can a cold room stay in service during a roof repair?
The facility sets temperature and product-protection limits. We define a roof section and temporary protection plan with the operations lead before removal starts.
Could roof moisture affect freezer insulation?
It can. We inspect the assembly and use a test opening or survey when the result changes the repair boundary. Wet material is documented and returned for approval before replacement.
Who coordinates rooftop refrigeration equipment?
A refrigeration contractor is assigned the qualified refrigeration trade and confirms shutdown or restart. Our scope identifies the flashing or curb work at the roof interface.
Why is vapor control part of roof repair?
A temperature difference can drive moisture through gaps in the assembly. The repair must restore the roof and its vapor-control transition, not just cover the visible membrane opening.
What if an afternoon storm is approaching during tear-off?
The crew closes the planned zone before its dry-in limit, protects exposed materials, and records the return work. The facility receives the status before the next shift is authorized.
Related Roofing Work
Protect the cold-chain boundary before opening the roof
Share the affected room, refrigeration limits, roof drawings, and authorized equipment contact. We will trace the entry, set an exterior and interior protection plan, and price the approved repair boundary.