
Office Building Roofing in Plantation, FL
Property Types We Roof: Office Building Roofing
A ceiling stain in an office can interrupt a meeting room, server closet, reception area, or tenant suite before the roof defect is clear. The owner needs to protect people and equipment while tracing the water path above. In Plantation, FL, summer rain and humid heat make a dry-in limit part of the estimate. We inspect the membrane or metal, drains, penetrations, edges, and prior repair history, then plan around tenant hours and building access. Plantation Midtown includes corporate and Class A offices alongside medical facilities, retail, and housing, so a property may need distinct work zones. A hands-on roof inspection records where the issue begins and what approval comes next.
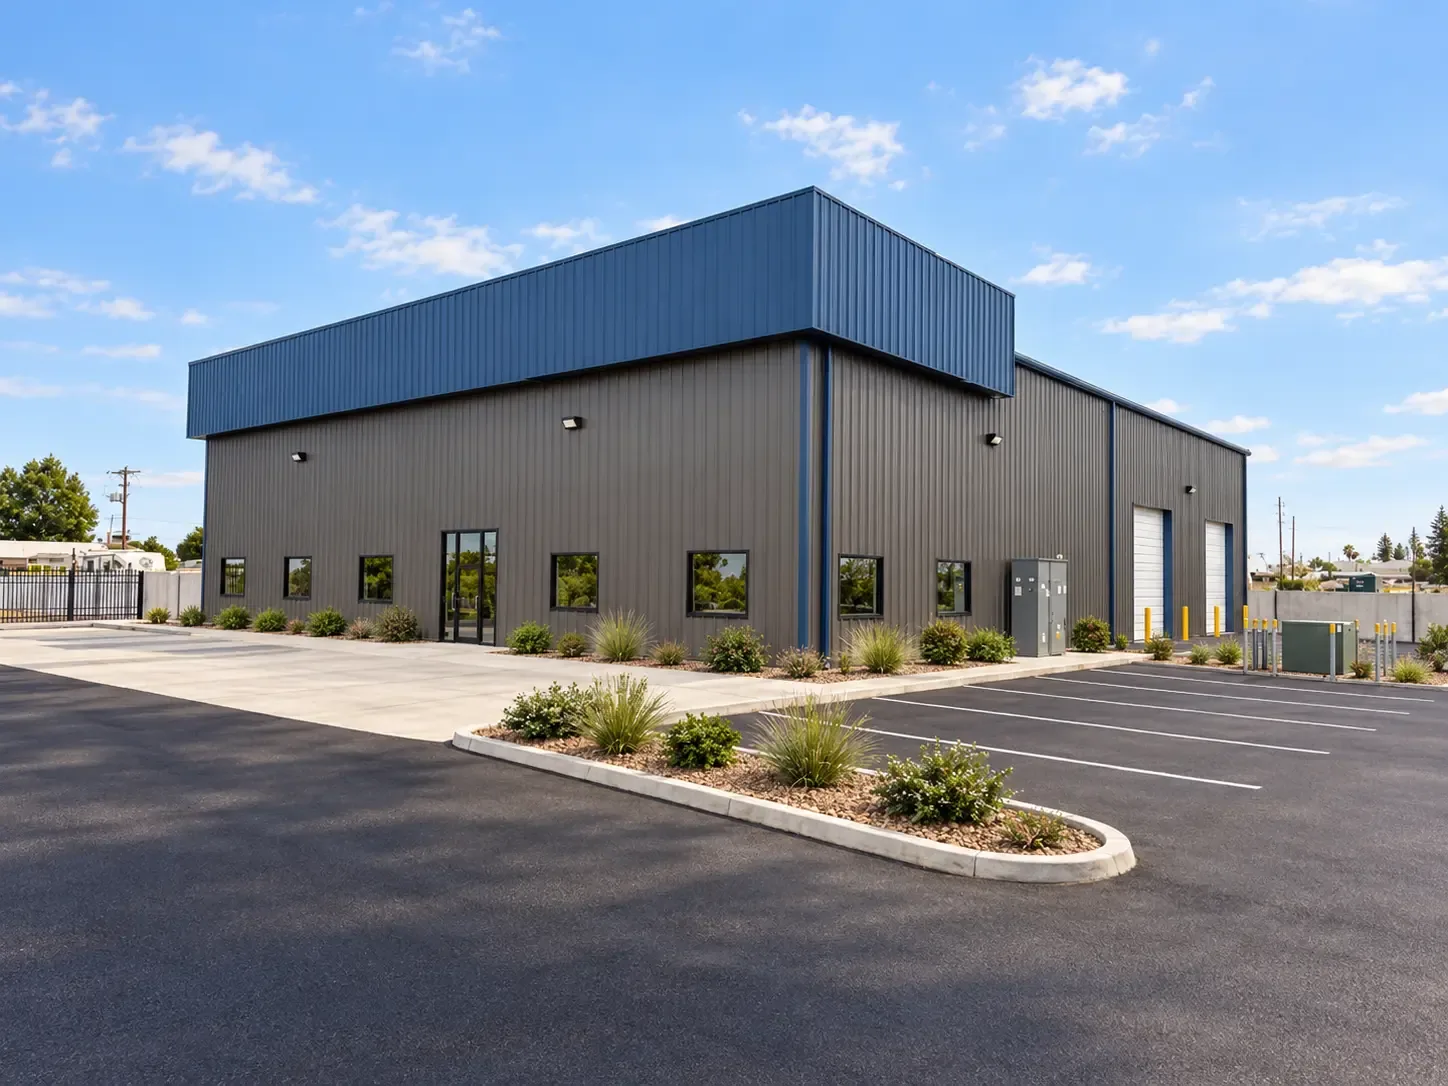
Which rooms need attention before roof work?
Identify the room, ceiling type, equipment, furnishings, and tenant activity below the reported leak. We trace upward to inspect nearby seams, drains, skylights, curbs, and wall transitions, then record the likely entry point and any uncertainty. Water may travel along a deck or insulation and appear away from the defect. The building team sets interior protection and access restrictions while we limit roof removal to the area that can be closed safely.
Office floors often have different occupancy patterns by tenant, so an evening or weekend window may be useful if the building allows it. The schedule should also preserve lifts and loading access, and fire routes. A phased office reroof plan can coordinate notices and daily closeout. In the Sunrise/Sawgrass office districts, office and mixed-use zoning exist alongside other commercial uses; the actual building contact still sets the work hours and tenant safeguards for each project.
What should be inspected above the tenant space?
Office roofs commonly have rooftop mechanical units, conduits, vents, skylights, drains, and access hatches. We inspect their bases, flashing, seams, and service paths rather than treating the open membrane as the only possible water-entry path. A curb may be sound while the pipe boot nearby is open, or a roof drain may be clear while insulation at a low spot has become wet. The field record separates each condition so the estimate covers the relevant work.
Mechanical service can loosen a detail or create repeated foot traffic near a unit. The facilities contact identifies equipment that must stay online, a trade responsible for disconnects, and routes that need to remain open. A curb and equipment assessment defines that interface. If affected rooms include a clinic or healthcare operation, a medical-office roof review can help compare the additional privacy and access controls with ordinary tenant protection. A data-center roof plan has a different access and uptime boundary, even when both buildings have rooftop cooling equipment.
How can rain affect an occupied office?
Broward's humid, rain-prone seasons make slow outlets and failed seams a concern above occupied suites, where a leak can reach ceilings and equipment during the workday. We inspect drains, strainers, scuppers, overflows, low areas, and nearby membrane transitions. A water stain does not by itself establish whether the cause is drainage, a flashing, or wet insulation, so we document what is confirmed and what requires a test.
South Florida's wet-season hazards include lightning, damaging winds, flooding, hail, and occasional tornadoes. The work plan limits opening to the area that can be protected, and includes a weather hold and return procedure. A drainage check can separate outlet work from membrane repair. If a storm damages the edge, a wind-related assessment records metal, flashing, and attachment before permanent work is approved. The owner should identify who communicates changes to tenants and who may approve after-hours access. We also confirm where a lift can stage, whether the roof hatch is controlled, and which loading or fire route must stay available. Those logistical details affect the work window and are identified before material is delivered.
When does an office roof need a wider scope?
A focused repair is suitable when the defect has a clear limit, surrounding membrane or panels remain sound, insulation is dry, and nearby flashings can be restored. Repeated leaks across several suites, widespread wet material, loose edges, or recurring equipment detail failures may shift the decision toward recover or replacement. We map the observed area and identify a test opening if concealed conditions would change the cost.
A recover requires review of existing layers, attachment, moisture, drainage, structure, and current project requirements. An overlay evaluation states whether the assembly can remain under consideration. The eighth edition of Florida's Building Code has applied statewide since December 31, 2023. Confirm the specific roof assembly and project scope against current requirements. Plantation Gateway's medical and professional offices, hospital, dealership, and retail uses illustrate the range of nearby commercial operations, but the roof recommendation remains based on the actual office building and its records.
What should property management retain?
Keep a roof map, work area, repair material, seams and flashings addressed, drain findings, photos allowed by building policy, change approvals, and any item remaining for maintenance. That record helps the next property manager distinguish an isolated repair from a completed renewal and ties tenant reports to a specific roof zone. Include the dates of work, materials, seam or flashing details, and any area that remained outside the project. If a storm interrupts the schedule, record the temporary closure and the next inspection needed before the tenant-facing ceiling repair is treated as complete. A roof condition report can organize those findings for future budgeting.
Before inspection, share the affected suite, building hours, access controls, roof plan, service history, and approval contact. Our response team can protect an active opening at any hour; the permanent repair follows when conditions are safe and the owner has authorized the scope. The estimate separates temporary protection, repair, replacement, tenant coordination, and any concealed-condition allowance. It should also identify removal, insulation, edge metal, drains, equipment coordination, access equipment, and disposal so the owner can compare a repair with a capital project on the same basis. That lets management set the next decision without representing that all office space will remain unaffected. When several tenants share an entry corridor or ceiling plenum, coordinate the temporary protection with property management before crews begin so access remains clear and the right contact can report a change. The closeout can also record which tenant notifications went out, which access route was used, and whether any suite requires a follow-up check after the next rain.
Commercial Roofing Questions
Can office tenants remain in the building during reroofing?
Often, with a defined roof section, interior safeguards, and approved work hours. Management identifies sensitive suites and routes before the opening limit is set.
Why is the ceiling stain far from the roof leak?
Water may travel across the roof deck or insulation before it appears indoors. We inspect above the affected suite and document the likely path separately from the visible damage. We record the likely water-entry point separately for the file.
Can a repair be scheduled after office hours?
If the building approves access and staffing, evening or weekend work can be considered. The weather window and time needed to dry-in still control how much roof can be opened.
What if the roof repair affects a server closet?
The property team protects equipment and sets access restrictions. We trace the entry point, limit roof work to an approved zone, and document any return work before protection is changed.
What should the office roof estimate include?
It should identify repair area, tenant safeguards, access, removal assumptions, drainage and flashing work, and concealed-condition approvals. We keep temporary protection separate from permanent renewal. Tenant access, work hours, and the return visit should also appear in the building schedule. Management can verify completion before tenants return.
Related Roofing Work
Protect the tenant space and map the roof scope
Tell us which suite is affected, what sits above the ceiling, and how building access is controlled. We will inspect the roof, plan tenant protection, and return a defined repair or renewal decision.