
Commercial Roof Replacement in Plantation, FL
Commercial Roofing Services: Commercial Roof Replacement
Before a section comes off, set the weather hold, temporary dry-in, and approval point for its closeout. For a commercial property in Plantation, FL, we map the existing assembly, drainage, curbs, and perimeter details before sizing the tear-off. The first walk records active water entry, prior repairs, equipment access, and occupied spaces below. That record separates an urgent dry-in from a full replacement quantity, so the next approval follows the roof section at issue rather than a general allowance.
Plantation Midtown includes corporate offices, medical facilities, mixed-use retail and housing, and a regional shopping-center cluster. Plantation Gateway follows State Road 7 and has retail, medical and professional offices, dealerships, and hospital uses. Those building patterns make staging, occupied hours, and interior protection part of the replacement scope. A pre-replacement roof inspection can establish a dated condition log; Midtown's commercial mix gives the owner a local access reference without assuming the roof assembly.
How does the weather window change the replacement plan?
South Florida's wet season concentrates rain into several months. Fort Lauderdale normals place 37.49 inches of annual rainfall in that period, so drain capacity and exposed area matter when setting each shift. We map low points and outlets, then record whether the new assembly changes height or needs a taper. Drain and scupper work is measured beside the membrane quantity.
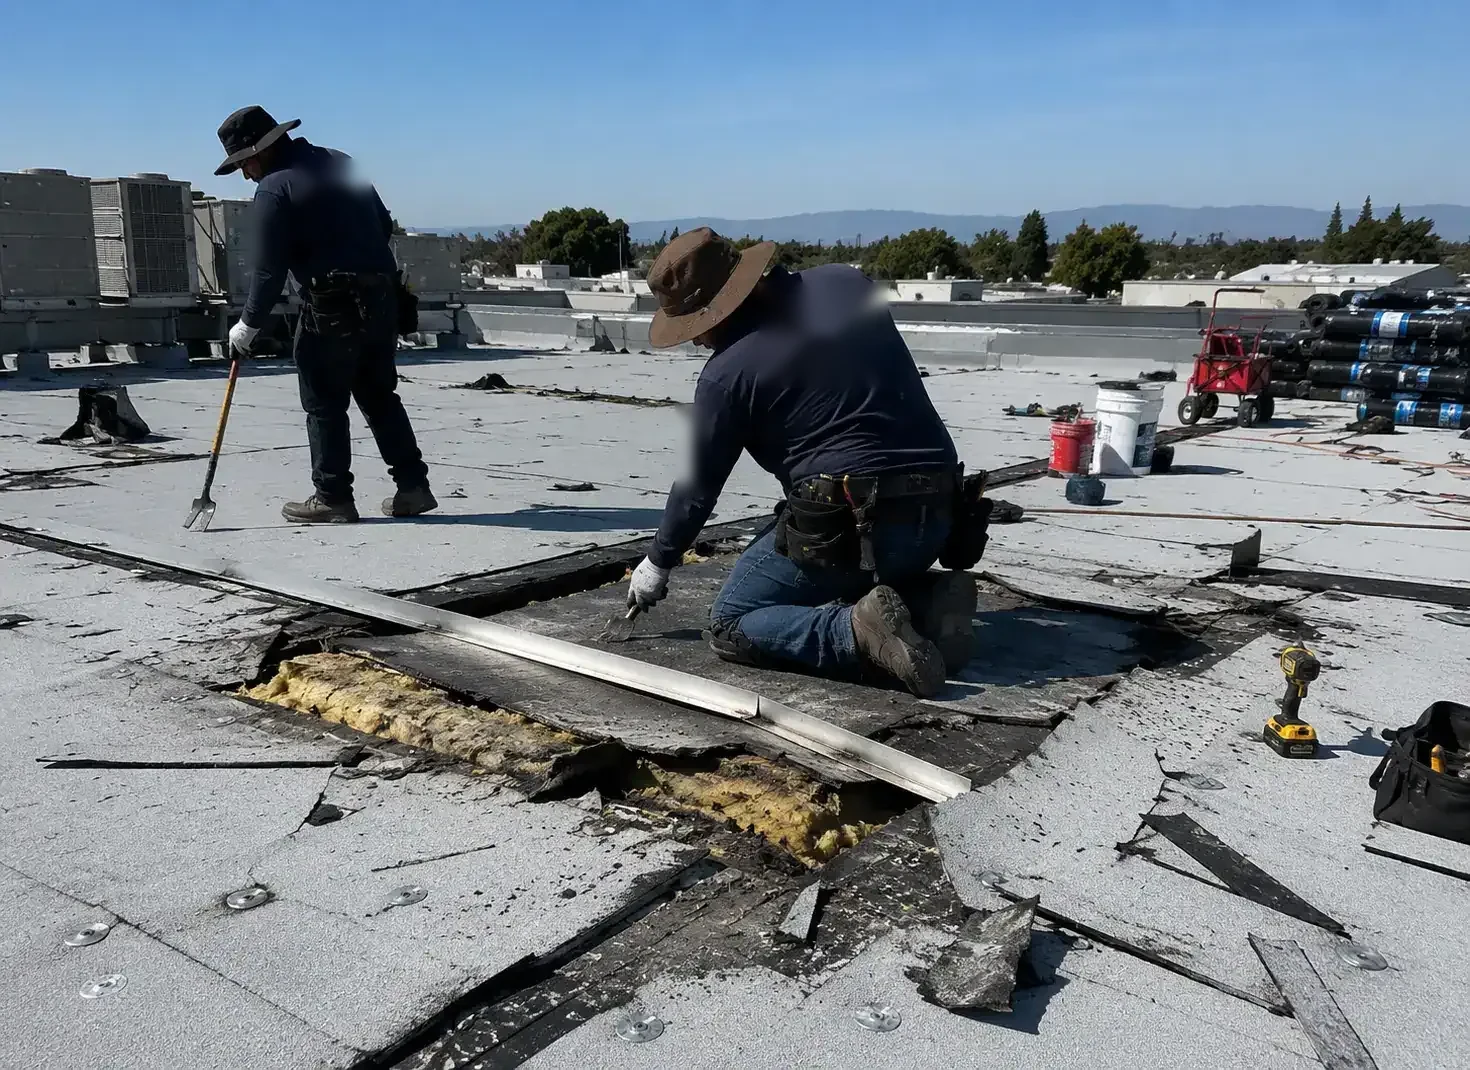
Before tear-off, we identify the section the crew can replace and dry-in within the shift. The plan states where temporary protection begins and ends, who checks it, and what stops if rain or wind reaches the work area. South Florida thunderstorms bring wind, lightning, flooding, hail, and occasional tornado risk; tropical systems peak later in the year. A hurricane-related roof review records observed conditions, while replacement quantities follow the mapped roof. A weather hold names the return visit and exposed boundary.
Where does the removal boundary belong?
The removal line should follow an identifiable roof edge, expansion joint, wall transition, or other field boundary. We record the membrane, layers visible, drain bowls, curbs, penetrations, and prior repairs. If moisture could extend beyond a stain, we identify a test opening and its purpose. We document the exposed area and keep untested roof zones out of measured quantities until their condition is confirmed.
Plantation Gateway runs along State Road 7 from Sunrise Boulevard to Peters Road and includes offices, medical uses, dealerships, and a hospital. At each building, loading, occupied rooms, and equipment access can set the safe tear-off size. An infrared and core-cut survey can guide investigation when conditions suit the method. The proposal separates measured work from the repair allowance, then states who can authorize added removal if tear-off exposes a different assembly. We also record parapet height, flashing termination, curb clearance, and drain elevation where the new assembly could change those transitions. A changed detail can add metal fabrication or equipment coordination, so it belongs in the scope before material is ordered. The owner sees which amount is firm and which condition still needs field confirmation.
When should replacement be compared with a recover?
A tear-off exposes the deck and concealed transitions where testing confirms wet material, attachment concerns, repeated failures, or drainage details needing a broader reset. A recover may preserve a suitable assembly only when moisture, layer count, attachment, height, edges, and project requirements support it. The recover-versus-removal comparison states what each option assumes and which finding could change the choice.
Cost changes with removal depth, disposal, substrate repairs, insulation, curb adjustments, access, and occupied hours. If the deck differs from the plan, the owner receives photos and a revised quantity before approval. A bounded repair scope remains an option for an isolated failure when nearby materials can accept a tie-in. For a full tear-off, the design professional and local building official confirm the provisions for the new assembly, insulation, wind resistance, and edge details. Our estimate keeps code-dependent roof details distinct from removal quantities and deck allowances.
Can the work be phased around occupied hours?
Phasing starts with the spaces and systems beneath each section. A medical building may need interior protection before a curb is opened; an office or retail property may need an entry or loading route kept clear. Each property sets its own needs beneath the work area. We ask which rooms sit below the roof, what equipment must remain live, who controls access, and how long the crew has to close the roof.
The daily plan marks staging, delivery, debris removal, and the section that can be made watertight in the shift. If another trade must move equipment, that dependency is assigned before cutting the membrane. A phased occupied-building sequence identifies how access, noise, and tenant protection affect cost. At phase closeout, the owner receives photos, completed limits, exclusions, and any return visit needed; the next section stays a separate approval if its assembly or access differs.
What belongs in the next approval?
The approval package identifies the roof map, removal limits, assembly, drainage changes, equipment interfaces, work hours, temporary dry-in, and allowances still unconfirmed. We keep first-hour protection separate from permanent replacement and attach quantities and photos to the same roof-zone labels. A photo-supported condition report records the starting condition and creates a baseline for maintenance.
Closeout notes substrate exposed, repairs completed, insulation and membrane installed, drains and edges, weather holds, and excluded areas. If a concealed condition changes scope, the file shows who authorized it and which section was made watertight. For another building in Plantation Gateway, keep its access notes and roof map separate from Midtown. Send the building use, where water appeared, the occupied area below, access contact, and work window; we will return a scope comparison with the next approval clearly marked.
Commercial Roofing Questions
What evidence supports a full tear-off instead of a repair?
A full removal is easier to price when the inspection shows recurring failures, confirmed wet layers, attachment concerns, or multiple roof zones that cannot be corrected within one bounded repair. We map each finding, test where a result could change quantity, and compare removal with a local repair before setting the work authorization.
How do you protect a Plantation roof if afternoon storms interrupt work?
The crew opens only the section planned for the shift, with a stated temporary dry-in line and a closeout check. We monitor conditions, stop when they exceed the agreed limit, and report what is protected and what requires a return visit. The owner receives the affected zone and next approval before the sequence changes.
Can offices or medical spaces remain in use during replacement?
The property contact identifies occupied rooms, equipment that cannot be interrupted, routes that must stay clear, and restricted hours. We compare a smaller phase with a larger work area, including noise, staging, interior protection, and daily dry-in. The schedule follows the building's actual operations rather than a general promise that every space remains unaffected.
What can change the price after tear-off starts?
A concealed condition that differs from the agreed assembly can change quantity, such as wet insulation, damaged deck, or a transition needing reconstruction. We photograph the discovery, identify its roof section, and pause at the authorized boundary. The owner can approve a defined addition, defer another area, or request review before work continues.
Does rainy-season work require replacing the entire roof at once?
The schedule depends on roof geometry, how many sections can be made watertight in a shift, access, and current weather. A smaller phase can reduce exposed area, while a wider phase can limit repeated mobilization. We compare those costs with occupancy and the condition that needs protection first.
Related Roofing Work
Set the replacement scope
Describe where water appeared, the occupied area below, who can authorize access, and the work window. We will map the roof section, identify testing or interim protection, and return the next approval with a scope comparison.