
Commercial Roofing in Sunrise/Sawgrass Office and Mixed-Use Districts, Sunrise, FL
Service Areas: Sunrise/Sawgrass Office and Mixed-Use Districts
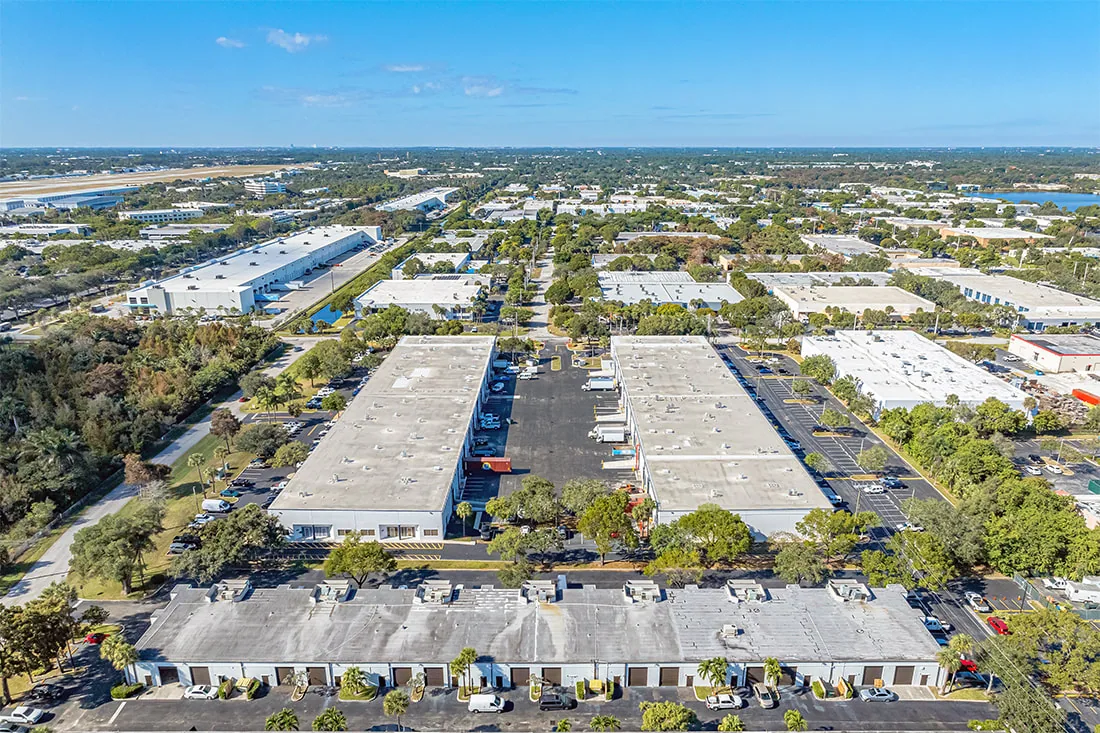
Sunrise recognizes separate Sunrise/Sawgrass Office and Mixed Use Districts, along with business, professional-office, and light-industrial uses. We confirm the building's actual use, access restrictions, and roof assembly before setting staging or repair limits. Owners managing sites in Fort Lauderdale Uptown and Sunrise/Sawgrass can coordinate separate access plans for each roof visit. Before dispatch, the roof walk checks field seams, parapets, curbs, penetrations, drains, and the transitions where metal meets membrane. For an active leak, we compare the reported room and timing with likely roof paths and note whether water may have traveled through the assembly. A proposal can separate temporary protection from measured repairs, moisture testing, and broader renewal so the owner can make the immediate decision without approving undefined work.
Before dispatch, the site contact identifies access hours, roof hatch or ladder requirements, restricted spaces, lift staging, and any equipment that another trade must control. We keep the first visit scoped to safe, accessible areas and document uninspected zones. If water is entering, the immediate priority is protection and tracing the entry path. If the roof is dry, inspection can establish a baseline and identify work that can be scheduled around operations. The site assessment confirms conditions, access, and the work boundary for each building. We also note membrane type where identifiable, visible attachment details, edge metal, roof-to-wall transitions, and any drainage point that needs follow-up. When the roof covers active office or light-industrial space, we coordinate a safe route for the lift, material drop, and crew, then record which entrances and service paths must stay open during the work.
Use the district map as context, not a roof diagnosis
Sunrise/Sawgrass includes office and mixed-use districts alongside neighborhood, general-business, professional-office, and light-industrial categories. Access, deliveries, tenant safeguards, and work hours can vary by property. The owner provides the building use and access rules; our inspection records the roof system and conditions at that building.
On the first walk, the crew checks perimeter edges, wall and curb flashings, seams, penetrations, drains, scuppers, and equipment supports. A leak investigation also considers the room below and whether water may have traveled before appearing. A commercial roof inspection can establish an accessible baseline. When an opening needs immediate closure, emergency protection addresses that short-term condition while the permanent scope is reviewed. For planned work, the estimate states system, area, materials, access, quantity assumptions, and any test that would affect price. The manager receives roof-specific observations and a defined next action.
Protect drainage paths through a rainy season
Fort Lauderdale's long-record climate normals show 60.95 inches of annual rainfall, and 37.49 inches fall during the South Florida rainy season. In Sunrise/Sawgrass, drainage deserves a close check before the rainy season: clear outlets, functioning overflows, unobstructed scuppers, and membrane details around drains can reduce avoidable exposure when rainfall is concentrated. We look for debris, water marks, slow discharge, low areas, and signs that water has reached a transition.
When water is reported inside, we compare the account with the likely roof paths and identify where the evidence stops. A ceiling stain may be displaced from the entry point. A ponding-water assessment can examine whether an outlet is blocked or whether a low area merits further investigation. If concealed moisture could change repair quantities, we discuss a test rather than imply that surface inspection confirms the insulation. The owner approves any opening and the method for closing it. A maintenance program can record repeat observations over time, helping the team see whether an area is stable or changing after seasonal rain.
Fit the work to office and mixed-use operations
Office and mixed-use settings often require coordination around people, equipment, deliveries, parking, and scheduled building activity. The property manager identifies operating hours, roof access, and occupied areas for the work plan. If the roof is above an occupied office, the team can set noise windows, debris paths, and areas needing interior protection. If retail or entertainment activity shares the site, the owner identifies public entrances and times when a lift or material delivery would disrupt access. We establish a daily work boundary and a weather closure plan before production begins.
Where multiple roof zones are involved, phased roof work can sequence repairs around the owner's schedule. A commercial office roof scope may require tenant notices and protection below the active work area. The property contact controls those communications and tells us which restrictions apply. If rooftop equipment has to be moved, isolated, or restarted, the proposal assigns that action to the responsible trade and describes the handoff. The assigned building trade controls system shutdowns and restarts; we record the roofing handoff and daily closure point. This coordination helps avoid weather exposure and unnecessary disruption while keeping the roofing scope limited to work that has been authorized.
Compare repair with larger roof work
If proposed work modifies a roof assembly, insulation level, or energy-related detail, the owner's project professionals should determine which state and county provisions govern. We describe the existing roof, proposed materials, and tie-in for their review. Work proceeds from the approved scope; any concealed damage found after opening is documented for an owner decision. That keeps the roofer's role distinct from design approval while giving facilities staff a clear record of what was installed.
Leave a record the owner can use
Closeout should identify the roof zones inspected, visible condition, repaired details, materials installed, and any test or trade clearance still needed. Photos place the repair in context and distinguish completed work from temporary protection. If part of the roof could not be reached, list it as uninspected rather than implying a whole-roof condition. The manager should also know when another visit is recommended, what changes would bring it forward, and who to contact if water appears before then.
The closeout ties roof findings to the building's current use, roof drawings, service history, and approved access rules. If the roof is part of an upcoming renovation, we can coordinate timing with the owner's design team and state where the roofing scope begins and ends. For work that changes an assembly, permitting and design decisions remain with the qualified project professionals. The result is a usable roofing record: known condition, completed repair, deferred item, and next approval. For a portfolio that also includes Lauderdale Lakes, we keep the inspection record and next approval tied to each building.
Before the next service visit, the property manager can use that record to identify changed leaks, new rooftop equipment, or access rules that have shifted. We compare current observations with the prior documented roof area and record any new condition separately. That keeps maintenance grounded in the building's actual service history rather than its zoning label.
Commercial Roofing Questions
Does the zoning map show which roofing system a building has?
No. It identifies land-use categories and mapped features. We confirm the existing roof system on site and base recommendations on accessible conditions.
Can office and mixed-use roofs be repaired while tenants are present?
Often, if access, work windows, noise, and protection below are coordinated with the property manager. The manager sets tenant and building operating procedures.
What is included in an initial inspection?
We check accessible roof surfaces, drainage, seams, edges, penetrations, transitions, and reported leak areas, then list limitations and recommended next steps.
Will you recommend a complete replacement for recurring leaks?
Not automatically. We inspect the pattern, surrounding roof condition, prior repairs, and any concealed moisture before comparing localized repair with larger work.
Can seasonal rainfall determine whether the roof is leaking?
No. Regional climate informs maintenance planning, but the leak path and roof condition must be observed at the property.
Related Roofing Work
Schedule a Sunrise/Sawgrass roof assessment
Share the building use, roof access requirements, active leak locations, and any planned construction. We will define a safe inspection area and recommend a practical next step.