
Commercial Roof Repair in Plantation, FL
Commercial Roofing Services: Commercial Roof Repair
A planned repair should answer three questions before the crew opens the roof: what failed, how much material is affected, and what space needs protection below. For a commercial building in Plantation, FL, we map the reported area, inspect seams and transitions, and identify whether water entry points to a local detail or a broader assembly issue. The owner receives a scope split between confirmed work and any test or allowance that could change the quantity. That keeps the repair authorization tied to the roof section rather than a general leak report.
Plantation Midtown includes offices, medical buildings, mixed-use retail and housing, while Plantation Gateway follows State Road 7 through retail, professional, automotive, and hospital uses. Those operations can change the access window and interim protection required at one roof. A hands-on roof inspection records the condition by zone. In Plantation Gateway, the property contact confirms the delivery route, occupied hours, and interior protection needs before staging begins.
Where did water enter the roof assembly?
A ceiling mark identifies where water appeared, not necessarily the opening above it. We record the room, timing, weather, and any equipment or tenant concern, then trace the roof path through drains, seams, curbs, penetrations, and wall transitions. Water can move laterally before it becomes visible inside. If the likely entry point remains uncertain, we mark the suspected route and identify what inspection or test would reduce that uncertainty before expanding the repair boundary.
South Florida's wet season concentrates rainfall into several months, so an open drain, obstructed overflow, or low area can change the repair urgency. We check the outlet together with nearby membrane and flashing. A drain and scupper repair addresses an outlet or flashing connection; it does not replace seam or membrane work elsewhere. When the surface shows an isolated failure, we photograph its limits and record adjacent areas inspected but not opened.
What belongs inside the repair boundary?
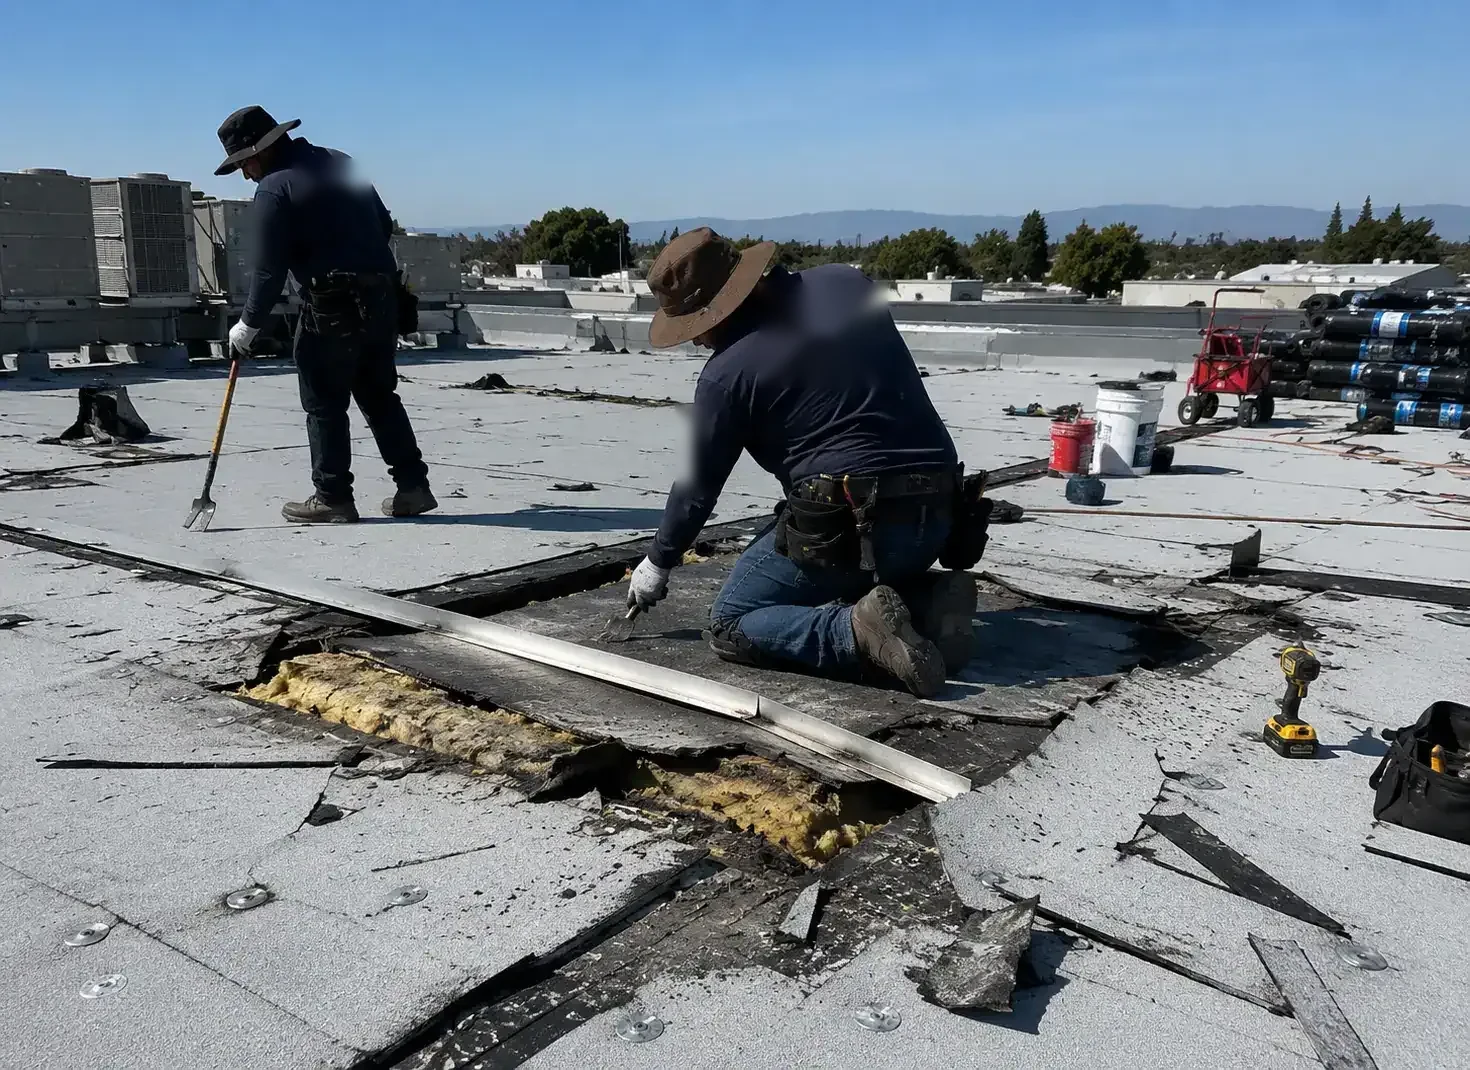
The repair line should reach sound material and connect to a detail the crew can prepare and close. We identify surface cleaning, primer or preparation where required, compatible patch material, tie-in length, flashing height, and any curb or edge work. For a seam opening, the scope records the lap and nearby transitions; for a puncture, it identifies the roof entry point if known and checks whether the substrate is affected. The photo record distinguishes the defect repaired from surrounding roof that remains outside the authorization.
Heat, humidity, and repeated rain can shorten the safe time between preparation and closure. The work plan states the area to open, temporary dry-in, weather hold, and person who can approve a larger repair if removal exposes wet material. A first-hour emergency response may protect an active opening, but permanent repair scope follows the inspection and next approval. If testing could change the boundary, an infrared and core-cut survey can focus the investigation.
For a coated roof, the scope records the existing coating, membrane surface, and preparation needed for a compatible repair. For a single-ply system, we describe the seam or flashing detail and the product approach required at that transition. If prior work has layered incompatible materials, testing or removal may be needed before a new patch is priced. These details make the repair allowance traceable to the observed surface rather than a generic material line.
Which Plantation conditions affect repair timing?
Fort Lauderdale's climate normals show a warm, humid South Florida setting with substantial rainfall. During the May-through-August severe-weather peak, lightning, damaging winds, flooding, hail, and occasional tornadoes can compress the work window. We confirm current conditions before lifting material and set a weather hold that names what remains protected if the crew must stop. After a tropical warning, loose materials and building openings need attention before the permanent scope resumes.
A hail-related roof review documents impact evidence on the actual property; a regional hazard does not establish the cause of a specific leak. Plantation Midtown's office, medical, and retail mix can require tenant notices or equipment coordination, while the Gateway corridor includes hospital and professional uses. The property manager supplies the occupied hours and access contact. Those details affect staging, interior protection, and whether the repair can close in one visit.
When should a repair become a larger scope?
Several failed details, wet insulation confirmed at testing, recurring leaks, or a deteriorated substrate can indicate that one patch will not address the condition. We show which findings are confirmed, which require a test, and what would trigger removal beyond the initial boundary. If the existing assembly remains suitable outside one section, a recover review can be compared with targeted repair; broad failure may call for a replacement scope. Each option uses the same roof map and identifies its access and weather assumptions.
Florida's eighth-edition 2023 Building Code took effect on December 31, 2023. The design professional and local reviewer determine the requirements applicable to the specific alteration. We state what repair materials, insulation changes, edge details, and penetrations are included, while keeping structural or mechanical work assigned to the responsible trade. The estimate separates measured quantities from a repair allowance so the owner can approve a defined amount and know what condition would reopen the decision.
What should the repair closeout show?
Closeout ties each repaired area to a dated photo, roof-zone label, material, preparation, and completed quantity. It also records test results, exclusions, temporary protection, and any return visit needed after the next rain. If an adjacent condition remains outside the work, the file states that boundary plainly. A photo-supported condition report can preserve the repair baseline for a later maintenance or capital review.
To set a repair walk, send where water appeared, what space sits below, any prior patch or leak record, who can authorize access, and the earliest work window. We will identify immediate protection, inspect the relevant roof zone, and return a repair scope with confirmed work and any next approval separated. The owner knows what the crew can complete now, what remains untested, and when another decision is required.
Commercial Roofing Questions
Can a repair be limited to the area above a ceiling stain?
Only when the inspection supports that boundary. We trace the reported room to nearby roof details, photograph the visible defect, and identify any test needed to confirm concealed moisture. The scope states what is repaired and which surrounding zones were inspected but not opened.
What if rain starts after the repair area is opened?
The crew follows the agreed weather hold and temporary dry-in plan, records the section protected, and contacts the person authorized to direct a change. The return visit is tied to the open roof zone and the materials needed to close it, rather than an assumed completion date.
How do you decide whether a seam or flashing repair is large enough?
We inspect the whole transition that can affect the opening, including nearby membrane, curb corners, wall flashing, and water path. The repair ties into sound compatible material. If testing finds wet insulation or a damaged deck, we pause at the approved boundary and price that condition separately.
Can tenants or patients stay in the building during a repair?
The owner identifies occupied rooms, access paths, equipment limits, and work hours. We plan staging, barriers, and interior protection around those instructions, then state any area that needs a short closure. The sequence depends on the roof section and the time needed to make it watertight.
When should I compare repair with replacement?
Compare the options when failures recur across roof zones, testing finds broader moisture, or the substrate and attachment cannot support a durable local tie-in. We map confirmed conditions and any unknowns, then show a bounded repair beside a larger scope with separate quantities and weather assumptions.
Related Roofing Work
Authorize a defined repair review
Tell us where water appeared, what space is below, who can provide access, and how soon protection is needed. We will map the affected section and return the next repair approval.