
Data Center Roofing in Plantation, FL
Property Types We Roof: Data Center Roofing
A roof opening above a data hall or electrical room creates an operating risk even when the leak is small. The first decision is which rooms, cooling paths, and power systems must remain protected while the roof is inspected. In Plantation, FL, hot humid weather and heavy rain make a controlled dry-in plan essential. We map the interior zone, inspect membrane or metal, check curbs and penetrations, and confirm who approves access. Plantation Midtown includes corporate offices and medical facilities among its commercial uses, while Sunrise/Sawgrass has office and light-industrial districts. That local context supports a careful access plan, not an assumption about any specific building's equipment or roof. A roof inspection sets the actual boundary.
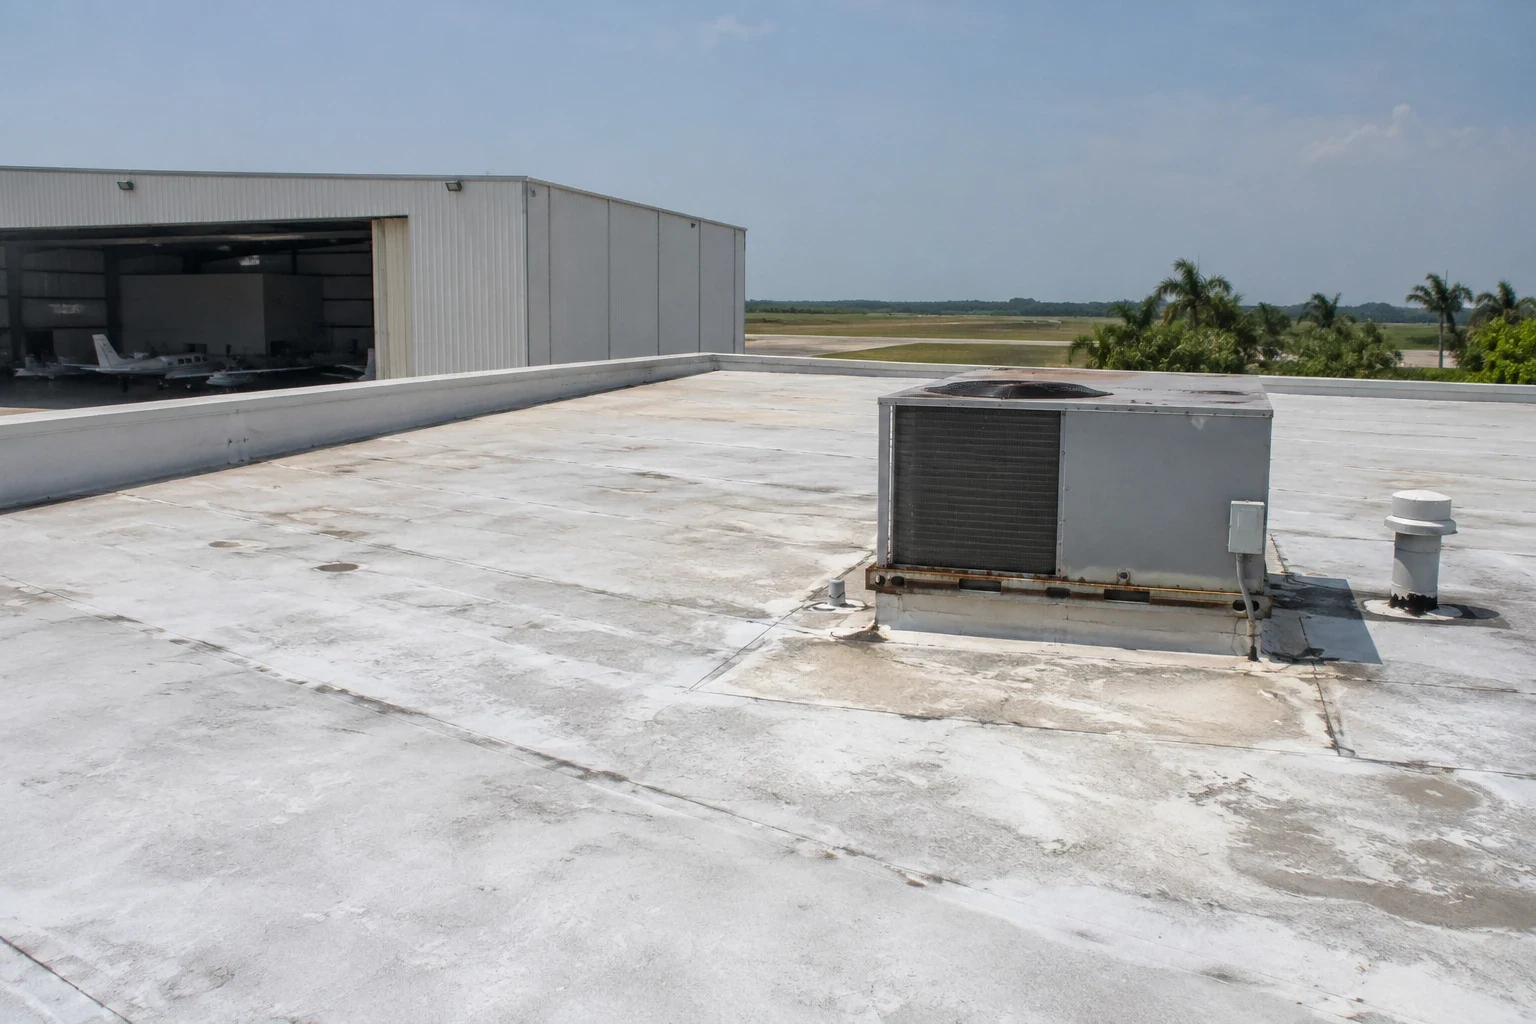
Which operating limits must be known first?
The facility team identifies restricted rooms, badge and escort rules, cooling equipment that must remain available, and any period when roof access is prohibited. We record the authorized route, staging area, lifting limits, and communication contact before dispatch. A water stain near an electrical panel may require interior protection while the roof path is traced elsewhere. The roof plan should not expose a data hall simply because the visible symptom is small.
Where multiple systems operate continuously, work is divided into zones that can be closed without interrupting unrelated operations. A commercial office roof plan addresses occupied floors and tenant access; a data center adds critical cooling and power dependencies. The facility approves equipment restrictions and the roofer follows the boundary. If a weather hold or test opening changes the scope, the owner receives the roof status and next authorization before a new zone is opened. The facility may also require a method statement, escorted access, tool control, and a record of personnel on the roof. We confirm those requirements before arrival and keep the daily work area limited to the approved section. This avoids a late access delay after a crew and lift have already been scheduled.
How do rooftop units affect the water path?
Cooling units, exhaust, conduits, piping, and support frames create roof penetrations and service routes. We inspect curbs, flashing, boots, seams, and the surrounding membrane or metal, then identify which trade can isolate, move, or reset equipment. The facility's assigned trade approves cooling or power changes; our estimate names the roof interface and coordination hold point.
Vibration, service traffic, and condensate lines may affect nearby seams and flashings. The leak path should be traced rather than assigned to the nearest unit automatically. A curb and support assessment can identify flashing and attachment details; a manufacturing roof review can help define equipment coordination, while the data-center contact sets uptime limits for cooling and power. The facility contact confirms which unit may be worked around and who verifies safe restart after the roof detail is closed. The roof drawing should label drains, exhausts, cooling equipment, electrical conduits, and access paths. If a unit must remain operating, the sequence needs enough clearance for its service requirements. The roofing crew then protects the flashing detail without blocking the facility technician or changing a system outside the approved scope. Before work begins, we record the unit state, roof-zone boundary, and contact who can approve a changed sequence.
How should the roof handle South Florida rain?
South Florida's humid, rain-prone climate makes outlet performance and a fully closable work zone part of data-center uptime planning. For a data center, blocked drains, open seams, and poorly sealed penetrations can threaten a room that cannot absorb unplanned water. We check primary and overflow outlets, low areas, edge transitions, and prior repairs, then map what is visible and what requires testing. If water is near a critical room, the owner sets the interior safeguard while the crew works within the approved roof zone.
A storm hold needs a clear trigger: lightning suspends roof access, while strong wind or flooding can require earlier material securement and a revised shift boundary. A shift plan needs material securement, a defined dry-in limit, and a weather hold contact. A drainage assessment records outlet condition, while a wind-related inspection can document displaced panels or edge damage after a storm. The crew limits removal to the area it can safely protect and close before leaving.
When should a facility compare replacement?
A bounded repair may be appropriate when membrane or metal remains secure, insulation is dry, seams are compatible, and the water-entry point is isolated. Multiple leaks, wet insulation, failed attachment, or a deteriorated deck can require broader removal. We identify which conditions are confirmed and what test opening would establish. The proposal separates repair quantities from any concealed moisture or structural work that needs approval.
Any overlay decision starts with layer count, attachment, deck capacity, drainage, and the requirements tied to the proposed assembly. A recover evaluation states whether another assembly remains viable; replacement may be required when the base is not suitable. For design and replacement decisions, apply Florida's eighth-edition code, which became effective statewide on December 31, 2023, and confirm product approvals and wind criteria for this facility. Critical facilities need a clear protection boundary; a hospital roof scope also coordinates work with occupied operations, while the data center contact sets its cooling and power limits.
What documentation supports the next approval?
Closeout should show roof zone, material, repairs, drain or edge work, equipment interfaces, temporary protection, photos allowed by policy, and remaining conditions. If the crew discovers wet insulation or a different substrate, it marks the area and returns a change request before expanding. Keep sensitive room names and security details in the facility's internal records; the roof plan can use a controlled zone label that is still clear to maintenance staff.
Provide access procedures, drawings, equipment restrictions, leak reports, and approval contacts before inspection. The estimate separates roof work from power, cooling, and interior safeguards so the owner can route approvals to the right teams. We can protect an opening after hours when authorized, then return when access and weather permit permanent work. The next decision should be explicit: approve a repair, allow a test, or fund a defined replacement area. The cost record should separate crane or lift access, security escort time, material handling, roof preparation, insulation, drainage, and temporary protection. Those factors can change the sequence and the amount of downtime, so the estimate records which are included and which require the facility to arrange separately.
Commercial Roofing Questions
Can roofing work proceed without interrupting the data hall?
The facility defines uptime, access, and protection limits. We set a roof zone and daily closeout boundary with the authorized contact before opening material. We confirm it before each shift. Follow security procedures.
Who controls cooling-unit shutdowns during roof repair?
The data center assigns the qualified mechanical or electrical trade and confirms restart. Our scope covers the authorized roof interface and its weather seal.
What should happen if water reaches an electrical room?
The facility's response lead protects the room and equipment while we trace the roof path above. We document each area separately and wait for authorization before widening the opening. We keep the roof access record separate from the repair record and follow the facility contact's release process.
How do you schedule a roof test opening?
The proposal identifies where the opening will be made, what it is expected to reveal, and how the assembly will be closed that shift. The facility approves timing and access.
What is included in data center roof closeout?
The record lists repaired zones, material and attachment, penetrations, drains, approved changes, and remaining maintenance items. Sensitive equipment details follow the facility's documentation rules.
Related Roofing Work
Plan roof access around critical systems
Share the affected room or controlled zone, access procedure, cooling restrictions, and the person who approves work. We will map the roof path and return a protection and repair sequence.