
Commercial Roof Drains and Scuppers in Plantation, FL
Commercial Roofing Services: Commercial Roof Drains and Scuppers
A drain can be the only detail between ordinary rainfall and water that remains against a seam, curb, or roof opening. For a commercial building in Plantation, FL, we inspect the outlet, overflow, surrounding membrane, and slope before deciding whether the work is cleaning, repair, or a larger drainage correction. The owner receives locations, photos, and measured details by roof zone. If standing water is reported, we record when it remains and what weather or outlet condition could explain it.
Plantation Gateway includes medical, hospital, dealership, professional office, and retail uses, where roof access may need coordination with occupied operations. Plantation Midtown has office, medical, housing, and shopping uses with their own staging needs. A Gateway drainage review applies those local conditions to the property's access plan, while a hands-on roof walk checks how each drain meets the assembly.
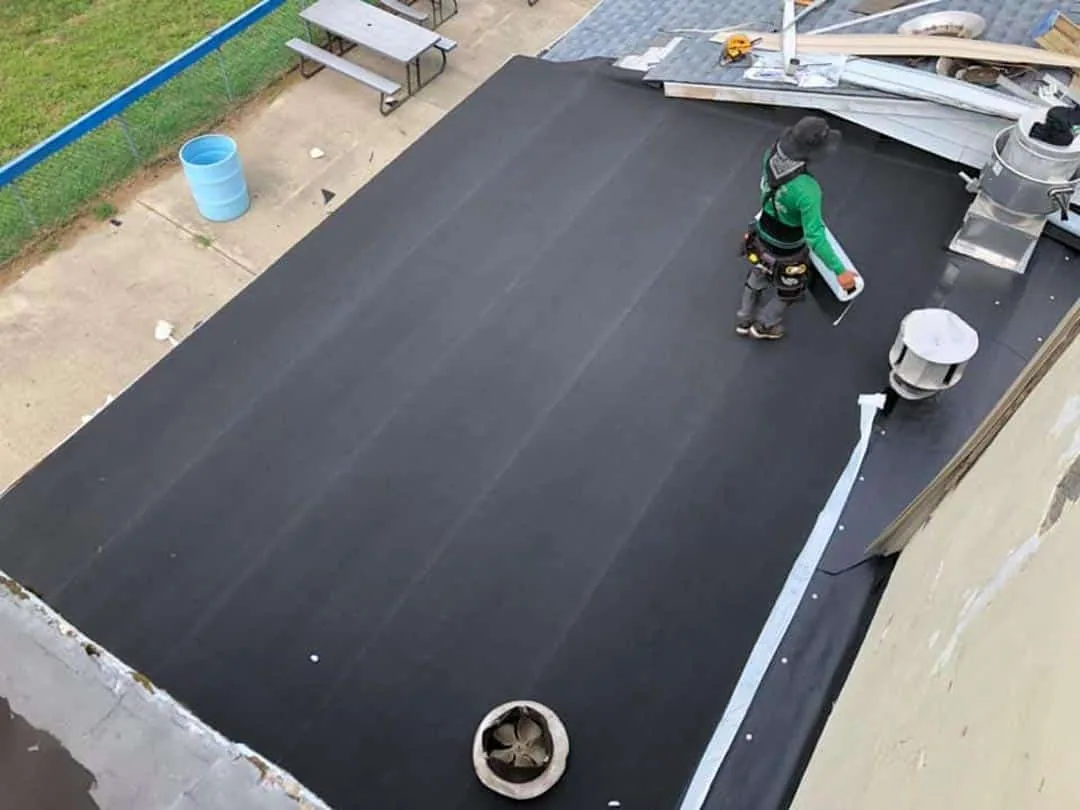
What should be checked at each drain?
We check the drain bowl, strainer, clamping ring, membrane termination, nearby seam, and visible water path. A blocked strainer may need cleaning; a cracked bowl or failed flashing connection can require repair. The report identifies whether the outlet itself is clear and whether water can reach it. It also records an overflow route and any obstruction that could limit drainage if the primary outlet slows.
South Florida receives substantial rainfall, with the wet season concentrating storms into several months. Before that period, drains and overflows deserve a route-based check rather than a single look from the access hatch. A maintenance walk can record outlet condition and clear debris; a separate repair authorization covers failed membrane, flashing, or drain components. We keep the two quantities distinct.
Water that remains after an appropriate drainage period may point to slope, deflection, a blocked outlet, or another condition. We record its location and extent and compare it with drains, scuppers, and overflow paths. A ponding-water assessment documents the observed condition and identifies whether additional measurement or design review is needed. We do not prescribe a taper from a photograph alone.
Are the scuppers and overflows sized for their role?
A scupper opening must remain clear, and the membrane or metal around it must direct water through the wall without leaving a leak path. We inspect the throat, edge, flashing, discharge side where accessible, and relationship to the roof surface. If a scupper is too high to relieve a low area or its metal is loose, the report identifies the condition and the adjustment or repair that needs design review. The outlet is not altered without authorization.
Gutters and downspouts also affect where roof water lands. We check visible connections, joints, hangers, and discharge points, then record whether overflow could affect an entrance, loading path, or neighboring roof detail. The Davie Road corridor includes stormwater, parking, transit, and street infrastructure in its redevelopment planning. Before staging a drainage visit, we confirm the property's loading route and inspect the outlet and discharge path on site.
Plantation's storm season includes severe thunderstorms, damaging wind, flooding, hail, and occasional tornadoes. Tropical systems are more frequent from August through October. After a storm, we check for displaced strainers, debris, or damage at the outlet and surrounding edge.
What if cleaning does not correct ponding?
If the outlet is clear and water remains, we map the low area and identify what measurement could explain the path. A correction may require a tapered system, cricket, new drain location, or structural review, each with different material and coordination needs. We measure the roof zones that can be confirmed and separate a drainage design allowance from routine drain service. The owner receives an approval request before slope or structural work is added.
Added insulation or cover board changes finished elevation at drains, curbs, and edges. We check those interfaces before choosing a taper. A tapered insulation review can coordinate slope and cover board with the roof assembly. If moisture or substrate conditions are not known, an infrared survey or test cut may be needed before a larger drainage scope is priced.
Florida's current building code and project requirements apply to drainage alterations; the design professional and local reviewer determine the applicable detail. The roofing proposal states the drain and slope work, tie-ins, temporary protection, and what requires engineering. This lets the property team compare outlet repair with a larger correction using a measured roof plan and a specific next approval.
How will drain work affect the roof schedule?
Drain work can leave a roof opening near a water path, so the sequence identifies preparation, replacement components, membrane tie-in, and a same-shift closure where conditions allow. We define the weather hold and who checks temporary protection if rain interrupts the repair. If an interior space sits below the outlet, the property contact coordinates access and protection before removal begins.
Heat and humidity affect sealants and membrane preparation. Rain, lightning, or strong wind can stop roof access. The crew records what was installed, what remains, and whether the outlet can be used safely between visits. The owner receives a clear statement on whether a temporary cover remains in place and what approval is needed for permanent drain and flashing work.
In Midtown's offices, medical buildings, and retail, or Gateway's hospital and dealership properties, roof access may be scheduled around equipment and tenant activity. The manager supplies delivery windows, roof entry rules, and the person who can approve a change. We tie the repair to the drain's roof-zone label and keep unrelated outlet work outside the authorization.
What should the drainage closeout show?
The closeout identifies each drain, scupper, overflow, or gutter connection by roof zone. It records condition before and after work, components replaced, membrane tie-in, debris removed, water-path observation, weather hold, and any follow-up measurement. The report states what was repaired and which slope or capacity question remains open. A photo-supported roof record can keep those details with the building's maintenance history.
To plan a drainage visit, share the roof plan, any ponding locations, recent leak reports, access contact, and what space sits below the outlet. We will inspect the water path, distinguish cleaning from repair and design work, and return a measured scope with the next approval marked. The report identifies each outlet that can be serviced and any condition requiring a larger review.
Commercial Roofing Questions
Does a clear drain mean the ponding problem is solved?
Not by itself. We check whether water can reach the outlet, whether the overflow is open, and whether slope or another obstruction affects the path. The report states whether cleaning, repair, measurement, or design review is supported.
Can you raise a scupper to drain a low area?
We first measure the roof surface and scupper relationship, then identify the correction that needs design review. Changing an opening or wall detail without confirming drainage and flashing could move water into another part of the assembly.
Should drains be checked before Plantation's rainy season?
Yes, a route-based check can clear debris and identify damaged strainers or flashing before frequent storms. We record each outlet and separate routine maintenance from any repair or slope correction.
Will a new roof layer affect the drain height?
It can. Added insulation or cover board changes finished elevation, so we check drain bowls, scuppers, curbs, and perimeter transitions before the assembly is selected. The proposal identifies any required extension or replacement detail.
What should we send before a roof drainage inspection?
Share the roof plan, locations where water remains, leak history, access contact, and the space below each outlet. Those details help us choose the route and coordinate any interior protection or test authorization.
Related Roofing Work
Map the roof's water path
Send the roof plan, ponding locations, leak history, and access contact. We will inspect drains and overflow details and return a defined repair or correction scope.