
Commercial Roof Insulation and Cover Board in Plantation, FL
Commercial Roofing Services: Commercial Roof Insulation and Cover Board
Insulation changes affect more than thermal performance: they change finished roof height at drains, curbs, walls, and equipment. In Plantation, FL, we map those transitions before sizing insulation or cover board so added layers do not leave a drain too low or flashing too short. The owner receives a roof-zone plan with thickness, taper, attachment, and interface assumptions. If the existing assembly is wet or unstable, testing and removal decisions come before new material quantities.
Plantation Midtown includes medical, office, housing, and retail uses that can require tenant protection while material is removed or staged. Plantation Gateway includes hospitals, dealerships, professional offices, and retail with distinct access needs. A Gateway roof review coordinates the site route; a hands-on assembly inspection checks the conditions supporting the insulation design.
What must be known before selecting insulation?
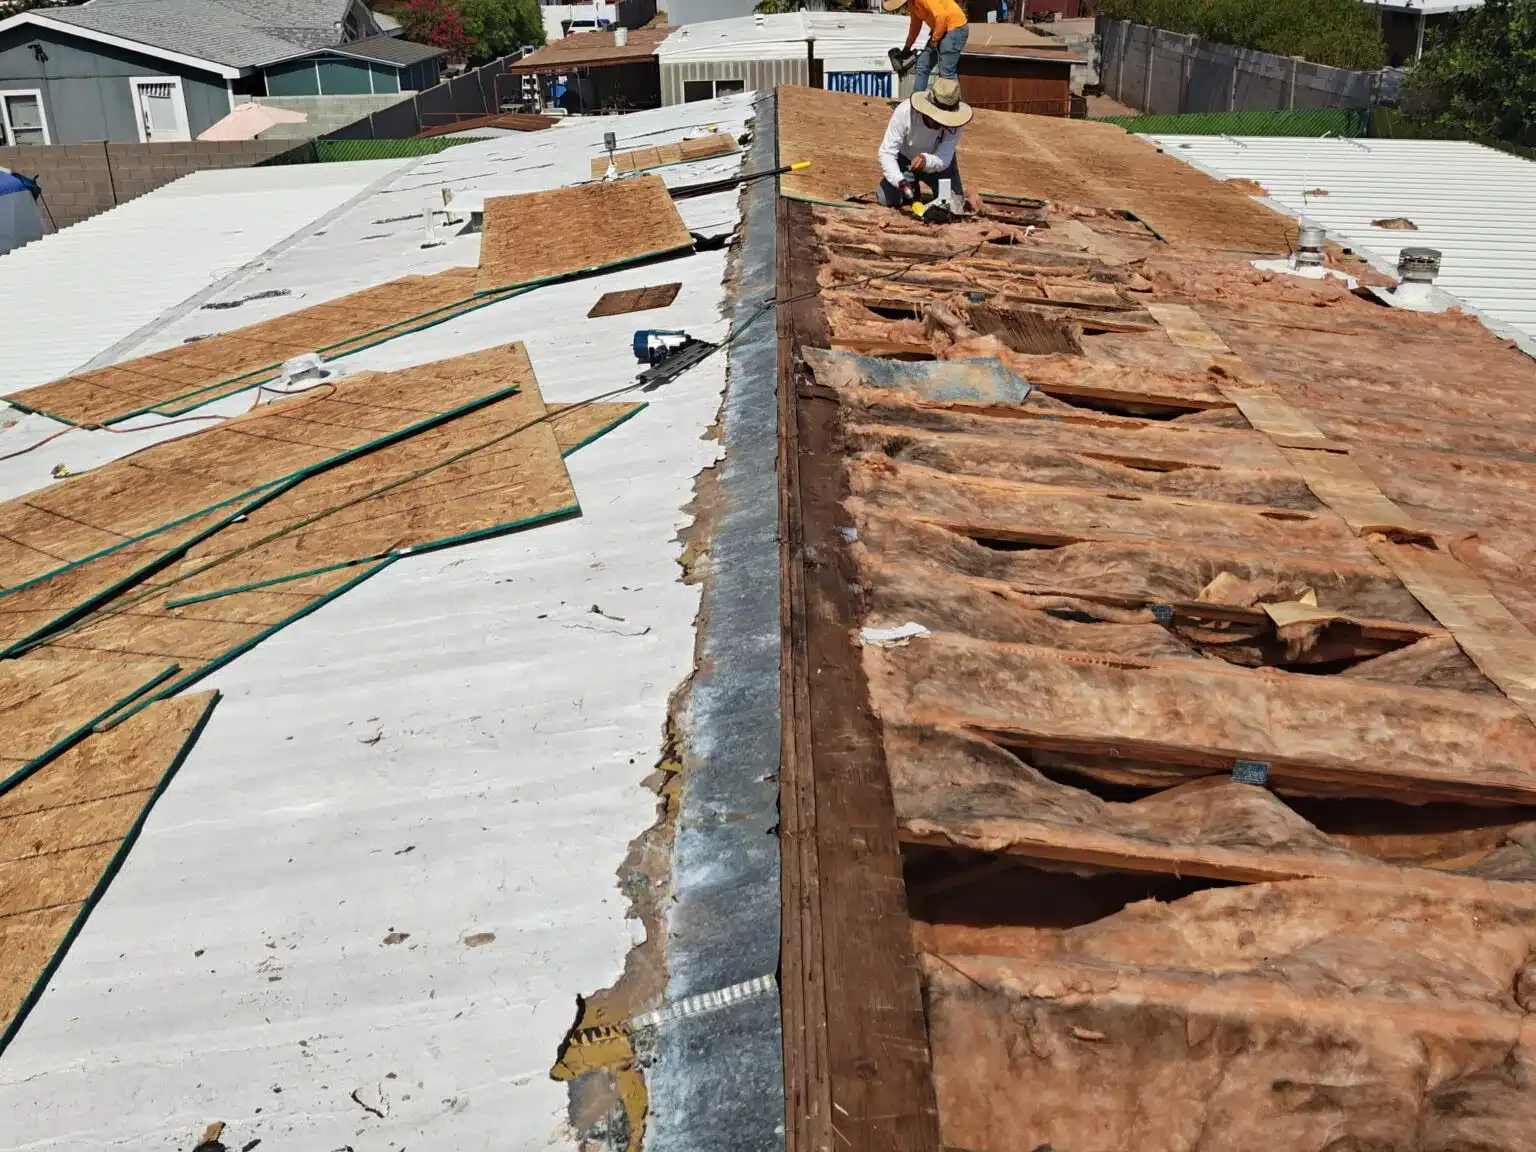
We confirm the existing layers where records and visible edges allow, record attachment and substrate, and identify areas needing a test. Moisture, trapped air, deck damage, or an incompatible surface can change whether old material stays. A moisture survey can focus investigation; an authorized core cut confirms the assembly at a particular point. We use thermal patterns to guide follow-up checks, then set the removal boundary from inspection findings.
Project requirements, roof-system compatibility, desired thermal performance, and attachment method guide the insulation and cover-board choice. We state whether board is mechanically attached, adhered, or otherwise secured to match the specified assembly. The design professional confirms the overall roof design and applicable performance criteria. The proposal records materials, thickness, attachment, and any substrate work rather than treating insulation as a single generic line.
Fort Lauderdale climate normals describe warm, humid conditions with substantial rainfall. Insulation and cover board therefore need a protected installation sequence that keeps the assembly dry and closes each exposed area within the weather window. We state where temporary dry-in begins and ends and what happens if rain interrupts placement. If wet insulation is found, it is removed or handled only within the approved scope.
How should tapered insulation change drainage?
Tapered insulation can direct water toward drains or scuppers when the roof design supports that approach. We map existing high and low points, outlets, overflows, curbs, and door or hatch thresholds before assigning slope. A drainage inspection checks outlet elevations and flashing connections. The owner sees the roof areas being corrected and any condition that needs a design decision before material is ordered.
The wet season around Plantation can bring repeated heavy rain, so the design needs clear drainage paths and an overflow route. We do not treat a visible pond as proof that taper alone will correct it. Deck deflection, blocked drains, insulation settlement, and outlet height can produce different water paths. The scope identifies what was measured, what remains uncertain, and whether another survey or structural review is needed.
The Davie Road commercial corridor has parking, transit, and stormwater considerations that can affect material delivery. The property contact confirms lift placement, loading access, and the route for insulation bundles. We keep site access assumptions separate from the roof slope and outlet design. Before delivery, we also identify where boards can be stored without blocking drains, hatches, or an occupied building entrance.
What does cover board add to the assembly?
Cover board creates a more consistent substrate for the membrane and can improve resistance to foot traffic or impact when selected for the roof system. The specified board, thickness, attachment, and joint layout must match the assembly. We identify how it meets curbs, drains, expansion joints, parapets, and rooftop equipment. A TPO roof assembly or another system has installation details that govern those transitions.
Material handling and attachment affect labor and schedule. Mechanical fastening may require coordination with the deck; adhesive work depends on suitable surface and weather conditions. We identify deck type where confirmed, fastener assumptions, and any pull testing or engineering input required. Concealed deck variation remains a separate condition until exposed and confirmed.
If the project is a recover, added cover board and insulation change overall roof height and must fit existing edge metal and equipment curbs. A recover assessment compares that interface with a tear-off. Where the existing roof cannot support the new layer, a replacement scope can price removal, substrate work, insulation, and membrane as one defined assembly. The plan lists any curb extension, drain ring, or perimeter metal change needed to keep finished transitions compatible with the selected membrane.
How do code and weather affect the insulation scope?
The specified insulation thickness and fastening need to match the building's approved roof design. Before ordering, we list the assembly assumptions and give the design team the transition details that require confirmation for this project.
Plantation's hot, humid conditions and passing storms make dry-in planning central when insulation is exposed. We check the forecast and limit each open section to the area the crew can protect before leaving the roof. Heat and humidity can affect adhesive preparation and cure, so installation follows product requirements and actual conditions.
Midtown's offices, medical facilities, housing, and retail may require work by roof section to keep entrances, equipment, or occupied rooms in service. Gateway's hospital and professional uses may have separate roof-access and staging controls. The manager identifies escorts, occupied hours, and equipment restrictions before the crew sequences removal and installation.
What should the owner approve and receive?
Before ordering, the scope should show roof map, insulation type and thickness, taper layout, cover-board selection, attachment, drain and curb details, substrate assumptions, and exclusions. Quantities are separated between measured areas and allowances for conditions not yet exposed. If a field change affects height or attachment, we submit the revised detail and price for approval before covering the work.
Closeout records material installed, attachment, test results, roof-zone photos, drain and overflow clearance, edge transitions, and weather holds. A photo-supported condition report can retain those details for maintenance and future reroof planning. If a leak was the reason for opening the assembly, a leak investigation keeps the water-path finding connected to the repair.
To request an insulation review, provide roof records, known leak zones, drain locations, access contact, and the project decision date. We will map thickness and transition assumptions, identify any test needed, and return a defined assembly scope. The owner can see what changes the roof height, what is included, and who must approve the design before installation begins.
Commercial Roofing Questions
Can new insulation go over wet material?
The assembly needs testing when moisture is suspected. We map readings and, with approval, verify layers through a core cut. Confirmed wet or unstable material is handled within a defined removal scope rather than concealed beneath new insulation.
Will tapered insulation solve standing water?
It can improve the water path when slope, deck, drain height, and overflow details support the design. We measure the roof and outlets, then identify whether cleaning, correction, or structural review is also needed.
Does cover board change the height at drains and curbs?
Yes. Each added layer changes finished elevation. We check drains, scuppers, equipment curbs, edges, and wall transitions before material is ordered, then identify extensions or replacement details in the scope.
Who confirms the required insulation thickness?
The design professional determines project requirements and the applicable code path. Our proposal states the assembly and attachment assumptions used for pricing, and identifies any design decision that must be resolved before work starts.
How do rainy-season conditions affect roof insulation work?
We plan smaller open sections, temporary dry-in, and weather holds around forecast conditions. If rain interrupts placement, the closeout states which area is protected and what must be checked before installation resumes.
Related Roofing Work
Map insulation before material is ordered
Send roof records, drain locations, leak history, access rules, and the project date. We will map the assembly and identify design or testing decisions before pricing installation.