
Commercial Roofing in Plantation Midtown, Plantation, FL
Service Areas: Plantation Midtown
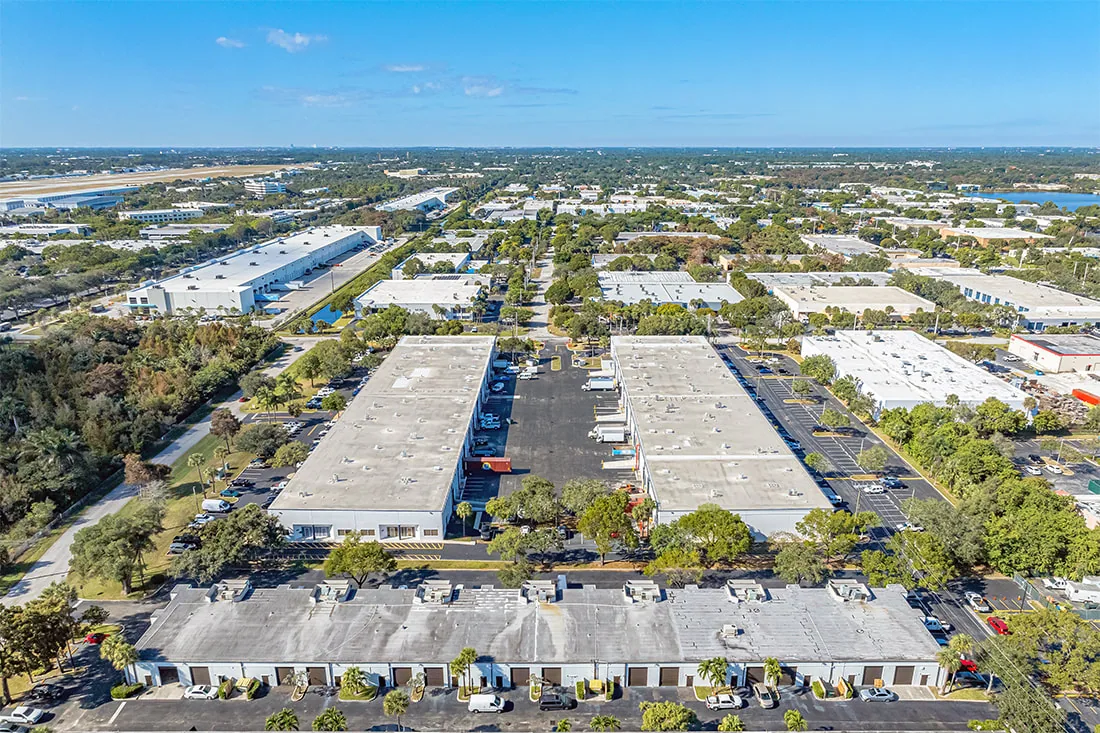
A leak in a Plantation Midtown office, clinic, or retail space creates an immediate choice: protect the people and equipment below, then determine how much roof work the evidence supports. The district brings major office workplaces, healthcare space, stores combined with housing, and a regional retail destination into one broad commercial area. Their access windows and interior risks differ. We identify the affected roof zone, compare it with the indoor report, and decide whether temporary cover should precede a lasting repair or a larger review. Plantation's rainy season concentrates drainage demand, and Fort Lauderdale's climate record shows substantial annual rainfall. The work authorization should state what gets protected, what remains open, and who owns the next approval. Along Plantation Gateway, the same process is adjusted to the building and reported condition.
What needs protection before the roof opens?
Begin below the leak. Identify occupied rooms, electrical equipment, inventory, records, ceilings, and any area that cannot close during business hours. A medical suite may need a different route for staff and patients than a storefront. We isolate a work zone, protect contents, and coordinate access before removing wet materials. If water is still entering, emergency response is available around the clock, holidays included, subject to safe roof access and current weather. The first-hour response limits exposure; it does not promise permanent repair before the assembly is understood.
On the roof, inspect the reported area and its drainage path. A low point, blocked drain, open seam, failed flashing, or puncture can send water beyond the visible ceiling mark. We record what is confirmed and what remains uncertain. If rain is approaching, temporary protection may be the first scope, followed by a return visit when surfaces are safe for permanent work. The closeout records the covered area, materials, and any condition that needs another authorization.
Where can water travel after it enters?
Water can move along insulation, deck flutes, framing, or an earlier repair before appearing indoors. A ceiling stain identifies a symptom, not necessarily the opening above it. We compare the interior location with seams, penetrations, walls, drains, and transitions in the same section. At retail, the report may distinguish sales space from stock or electrical areas. In an office or medical building, occupants and equipment can limit where a test opening is made.
Plantation Midtown's mix of uses makes access boundaries useful. We record who can escort the crew, available hours, and whether ceiling access needs another contact. Infrared surveying or a controlled test opening may map wet insulation, but each method has limits and needs a target. A hands-on roof inspection records visible conditions; a moisture survey can add evidence where the assembly and weather support it. Neither replaces a repair detail tied to the entry path.
What changes the repair scope and cost?
Scope grows when damage extends beyond the opening, wet materials must be removed, or a detail cannot tie into sound membrane. We separate known repairs from concealed-condition allowances and show what triggers added work. Access equipment, tenant protection, cleanup, disposal, staging, and occupied hours affect labor and schedule. New flashing or membrane must be compatible with the existing roof and prepared to system requirements. Each allowance needs a clear boundary.
Drainage deserves its own check. South Florida's concentrated rainy-season rainfall tests drains, scuppers, and overflow paths. We look for debris, standing water, drain-ring movement, and changes that raised the roof surface. Clearing a drain does not resolve a separated seam or saturated insulation. If the roof nears the end of its useful service, a repair can protect the interior while the owner evaluates renewal. A defined repair scope addresses a localized defect; a replacement review compares broader work after inspection.
How does weather change the work window?
Summer heat and humid air shorten the comfortable work window, while sudden downpours can interrupt an open roof section. Fort Lauderdale's rainy-season normal is 37.49 inches, a useful local benchmark for planning drainage checks and temporary cover. In Plantation Midtown, crews should close each day's work at a watertight boundary, secure loose materials, and stop rooftop work when lightning or unsafe gusts approach. Tropical-system activity is concentrated in late summer and early fall, so the sequence should keep exposed areas small and identify who can approve a weather-driven change. The schedule must state which tasks can continue, what needs to wait, and how the building remains protected during the hold.
For occupied Midtown properties, phasing can keep a clinic, office, or retail operation open while crews move through defined roof sections. The sequence depends on safe access, interior protection, available staging, noise restrictions, and the forecast. We agree on a daily closeout point so no roof area is left exposed when the crew leaves. If conditions shift, the owner should know which section remains under interim protection and when a return visit is expected. The plan also names the person who can approve a change if removal reveals damaged deck or insulation.
Which option fits the evidence?
A repair is appropriate when the defect is localized, the surrounding material can accept a sound tie-in, and drainage remains workable. A recover or coating may be considered only after checking existing layers, moisture, attachment, and compatibility. Replacement becomes more relevant when deterioration is broad, repairs are recurring, or concealed conditions undermine the existing assembly. We do not select an option from the ceiling stain alone. The inspection should show roof zones, photographs, visible conditions, testing limits, and the decision each option requires.
For a property with several occupancies, the decision may be phased by roof section rather than made for the whole building at once. A condition report can keep observed evidence separate from assumptions, while a capital plan can compare timing and budget paths. If the building remains occupied during work, a phased reroofing plan should identify access, protection, noise, and daily closure requirements. Each option needs its own scope, exclusions, and approval point.
What should the next approval cover?
Before work begins, confirm the affected section, authorized contact, access rules, occupied hours, interior protection, and response if removal finds wet insulation or damaged deck. Separate immediate protection from permanent work and make allowances visible. Photographs can document conditions and completed work without deciding insurance coverage. The closeout should identify materials installed, areas repaired, remaining concerns, and any monitoring or return visit still due.
Send the roof plan, leak locations, prior repair records, and access restrictions with the service request. Tell us which rooms sit below the reported area, whether water is active, and who can authorize access. We can inspect the district's office, medical, retail, and mixed-use properties, then set the protection scope and next decision. A separate Davie Road assessment addresses the corridor's own drainage and access conditions; no finding transfers between properties.
Commercial Roofing Questions
Can a leak be repaired while an office or clinic stays open?
Often, with a defined work zone and access plan. We coordinate occupied hours, protect the space below, and close each roof section before leaving. A weather hold or concealed damage can change the sequence, so the owner should approve the response path in advance.
Does the ceiling stain show where the roof failed?
The stain marks where water became visible indoors. We trace the path above it through seams, penetrations, drains, and transitions, then report whether the entry point is confirmed or still under review.
When is temporary dry-in enough for the first visit?
Use interim protection when active water or unsafe weather prevents a permanent tie-in. The work order should name its boundary, materials, and remaining exposure, then schedule a return visit for the lasting repair.
Will a roof coating stop recurring leaks in Midtown?
Only if the assembly, substrate, moisture level, and details support it. A coating cannot correct wet insulation, failed drainage, or an incompatible repair. We compare it with repair, recover, or replacement after inspection.
What should a property manager send before inspection?
Share the roof plan, active leak locations, photos, previous work records, access limits, occupied hours, and the person who can authorize testing or removal. Those details help us define the first visit and any needed interior protection.
Related Roofing Work
Set the first protection decision
Describe where water appeared, what space sits below it, whether the leak is active, and who can authorize access. We will inspect the roof section, document the condition, and identify the next approval.