
Occupied Building Commercial Reroofing in Plantation, FL
Commercial Roofing Services: Occupied Building Commercial Reroofing
A reroof over an active building starts with one question: which spaces and systems must stay available while each roof section is opened? In Plantation, FL, the phasing plan should identify occupied rooms, equipment, access routes, and the daily boundary the crew can close. We map work by roof zone, assign interior protection and tenant notices, and separate each phase's quantity and approval. The owner sees where operations can continue, where a short restriction is needed, and what changes if weather stops the shift.
Plantation Midtown includes offices, medical properties, housing, and retail, while Plantation Gateway includes hospitals, dealerships, professional offices, and shopping. Those uses bring different access and interruption costs. A Midtown reroof plan follows the building's hours and contacts, not a promise that every activity can continue unchanged.
How should a reroof be divided into phases?
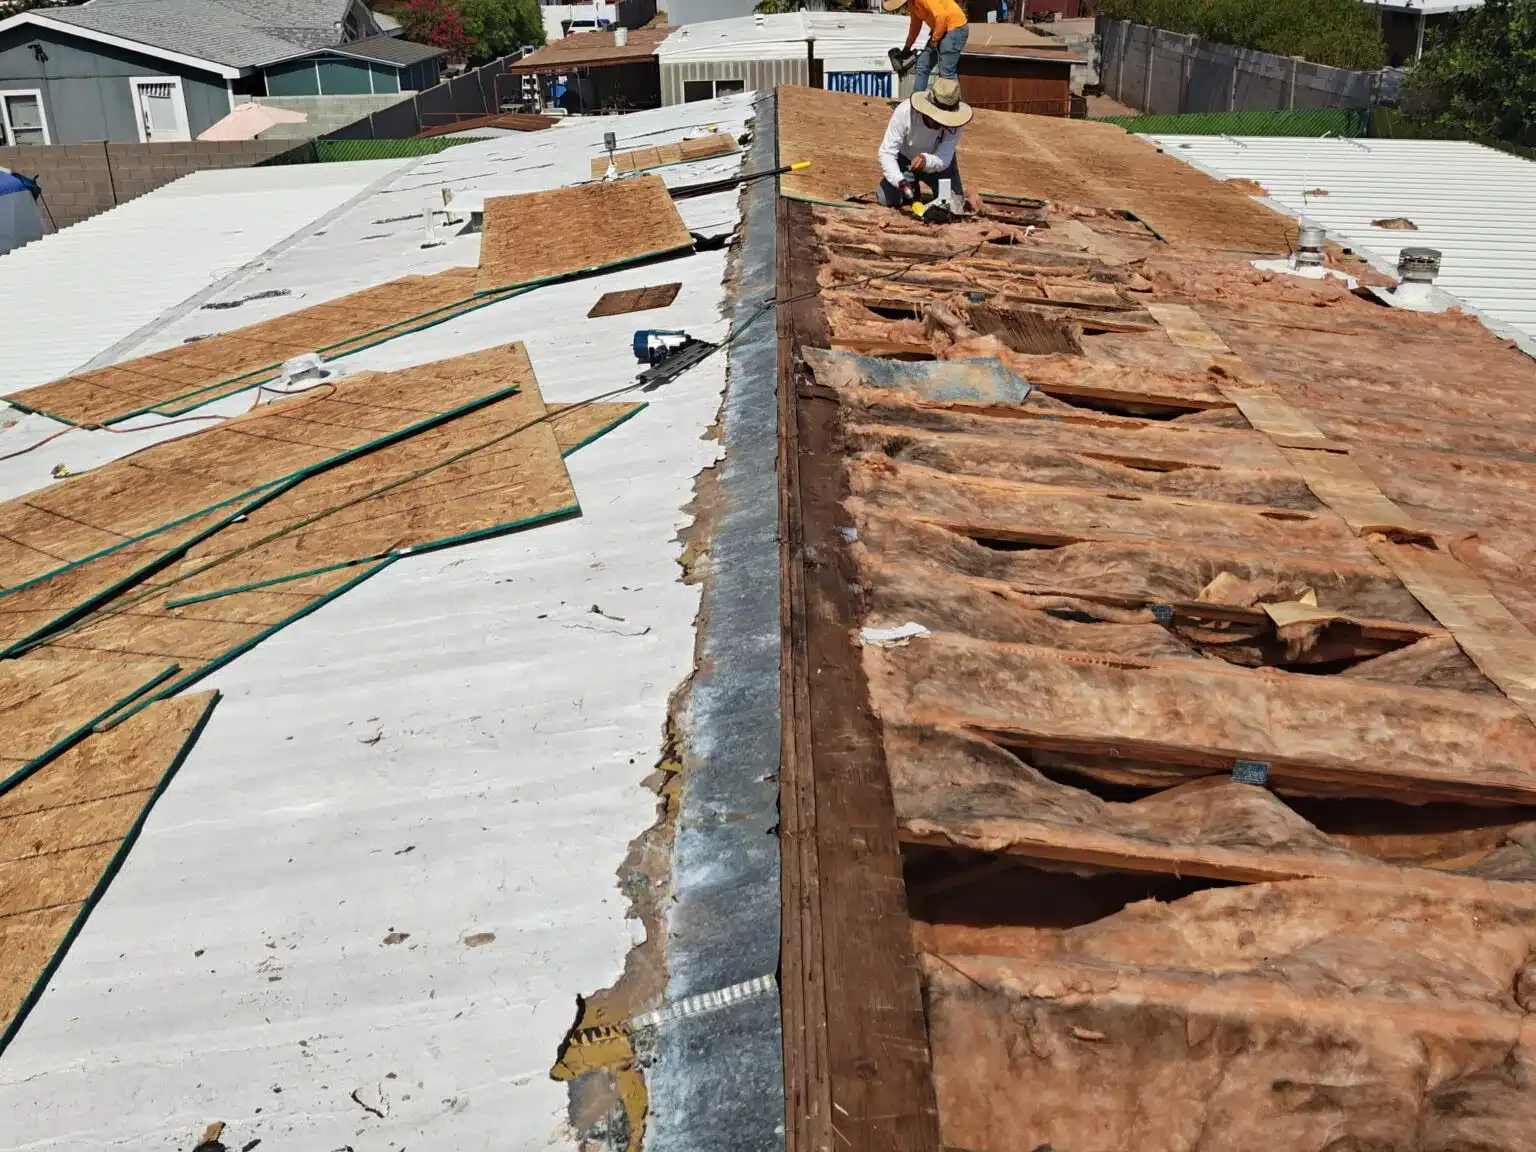
We begin with the roof map, occupied areas below, drain paths, equipment, and access points. The phase boundary should follow a line the crew can open, prepare, and dry-in safely within the planned work window. We record where materials enter, debris leaves, and temporary protection must stop. Each phase closes with photos, completed quantities, exclusions, and the next start point so facilities staff can track what changed that day.
Fort Lauderdale climate normals describe warm, humid conditions with substantial annual rainfall. South Florida's wet season concentrates storms into several months, which can shorten the daily roof window. The plan identifies temporary dry-in, weather holds, and who checks each protected edge before crews leave. An assembly replacement scope includes the tear-off boundary and deck assumptions; a drainage review verifies outlets before the new section closes.
Phases may be set by building wing, roof elevation, tenant group, equipment shutdown, or a combination. The owner and roofing supervisor agree on the unit of work that keeps access legible. A phase should not open more area simply to simplify material handling if the building cannot protect it before rain. We identify any trade handoff, such as moving an HVAC unit, before the phase is authorized.
What must be protected below the roof?
Before removal, the property contact identifies rooms, equipment, inventory, and operations that could be affected by roof work. We mark where interior protection or ceiling access is needed and who can authorize a short closure. The crew plans staging and debris movement away from the building's active entrances. If a leak already exists, a water-entry investigation establishes the path and immediate protection before the reroof sequence begins.
Plantation Midtown's medical, office, residential, and retail uses can place different activities under one roof area. Plantation Gateway's hospitals and professional properties may require escort rules or protected equipment routes. A hospital roofing phase plan accounts for a specific facility's access and operational instructions without assuming all sites operate alike. The property manager retains control of occupant notices and internal safety procedures.
Noise, vibration, dust, odors, rooftop equipment, and temporary light changes may matter to occupants. The work plan states what is expected each day and where the active roof zone sits. If an interior restriction is necessary, the affected room and timing are specified before work. We avoid broad notices that leave tenants unsure whether their area is affected.
How are building access and other trades coordinated?
Roof access should have one named contact, a defined route, and clear rules for keys, escorts, and restricted doors. The manager provides delivery windows, lift locations, loading areas, and any route that must stay clear for patients, residents, or customers. Along Plantation Gateway, hospitals and dealerships may have separate entry and staging controls; Midtown's office and retail blocks may have multiple property contacts.
Mechanical equipment, solar arrays, skylights, and rooftop utilities can require another trade before membrane removal. We list each lift, disconnect, reset, and test as a dependency, with the responsible contractor and approval point identified. A curb and equipment review can define roofing interfaces before a unit moves. We do not begin a roof section when the required trade handoff has not been confirmed.
Florida's 2023 Building Code took effect statewide on December 31, 2023. Project requirements for reroofing depend on the building and scope; the design professional and local reviewer determine the applicable path. The roofing plan identifies the assembly, insulation, edge, and drainage work and lists any design coordination before material is ordered.
What happens if weather stops a phase?
South Florida thunderstorms bring lightning, wind, and heavy rain, and tropical systems can affect the region later in the year. A daily close plan names the section that must be watertight, the temporary protection line, and the person who verifies it. If wind or lightning makes roof work unsafe, the crew stops and follows the hold plan; production targets never replace safe access or a closed roof.
At day end, the supervisor records open and completed zones, installed material, debris removed, temporary seams, and any item needing the owner's next approval. The property contact receives the return timing and remaining exposure. If a concealed condition changes quantity, the team photographs it and pauses at the approved boundary. The owner can authorize the revised work without reopening a separate completed phase.
Rain after installation may require a check of drains, seams, and temporary tie-ins before the next section starts. A post-phase roof inspection verifies the closure and records any follow-up. The work calendar includes reasonable weather holds rather than assuming every shift can proceed as planned.
What should the occupied reroof closeout include?
Closeout groups the phase map, photo record, materials, completed quantities, protection measures, tenant coordination notes, and remaining repair approvals. The owner can see each roof section's start and close date, what remained accessible, and what needs a return visit. A photo-supported condition file helps facilities staff carry the records into maintenance and warranty documentation.
For the next phase, we confirm the area below, equipment status, access contact, staging, and weather assumptions again. Conditions may differ from one elevation or building wing to another, so the sequence is updated from actual operations. A maintenance visit after substantial completion can record drains, edge details, and transitions without merging punch-list work into the reroof quantity.
To plan occupied reroofing, share the building schedule, roof map, sensitive rooms, equipment dependencies, access rules, and decision contact. We will propose a phased roof boundary, interior protection, daily close point, and approval for each section. The owner knows what continues, what pauses, and who directs the next phase.
Commercial Roofing Questions
Can people remain in the building during reroofing?
Often, but the plan depends on roof zone, interior use, equipment, access, and work conditions. We identify any space requiring a short restriction and coordinate the phasing with the owner's contact before removal begins.
How do you decide how much roof to open each day?
The boundary follows what the crew can safely prepare, install, and close within the weather window. We consider drainage, access, material handling, and protection below, then state what remains covered if the shift stops early.
Who tells tenants about noise or access restrictions?
The property manager controls tenant communication. We provide affected roof zones, expected work hours, staging impacts, and any room restriction early enough for the manager to issue specific notices.
What if a rooftop unit must move before the roof is replaced?
We identify the unit, curb, lift, disconnection, and reset as a trade dependency. The owner arranges the qualified mechanical or rigging contractor, and roofing proceeds after the handoff and dry-in sequence are approved.
How are weather delays handled while tenants are inside?
Each phase has a daily close point and temporary protection boundary. If rain, lightning, or wind stops work, the crew secures the open zone where safe, records what remains, and gives the owner a return and update plan.
Related Roofing Work
Plan the first occupied roof phase
Send the building schedule, sensitive areas, roof access rules, and equipment dependencies. We will map a daily close boundary and owner approval for each section.