
Hospital Roofing in Plantation, FL
Property Types We Roof: Hospital Roofing
Clinical operations cannot be treated as ordinary occupied space when roof work is planned above them. The hospital decides what access, noise, delivery, and interior safeguards are allowed; the roofing scope follows those limits. In Plantation, FL, humid heat and heavy rain make a controlled dry-in boundary essential. We inspect the roof assembly, drainage, penetrations, and prior repairs, then map the likely water path to the affected area. Plantation Gateway includes hospital and medical-office uses, while nearby Hollywood has a substantial healthcare presence. We confirm access and interior safeguards with the team responsible for the individual building. A roof inspection begins with the facility's access rules and the actual assembly.
Which areas need protection before work starts?
The facilities contact identifies patient-care areas, entrances, emergency routes, medical equipment, and rooms where noise or vibration is restricted. We confirm who can authorize roof access, escorts, photographs, shutdowns, and interior entry. The first protection plan covers the room below the leak and any path water may travel through insulation or along a deck. If a ceiling stain sits outside the likely roof opening, both locations are recorded so the roof-entry location and interior impact remain distinct.
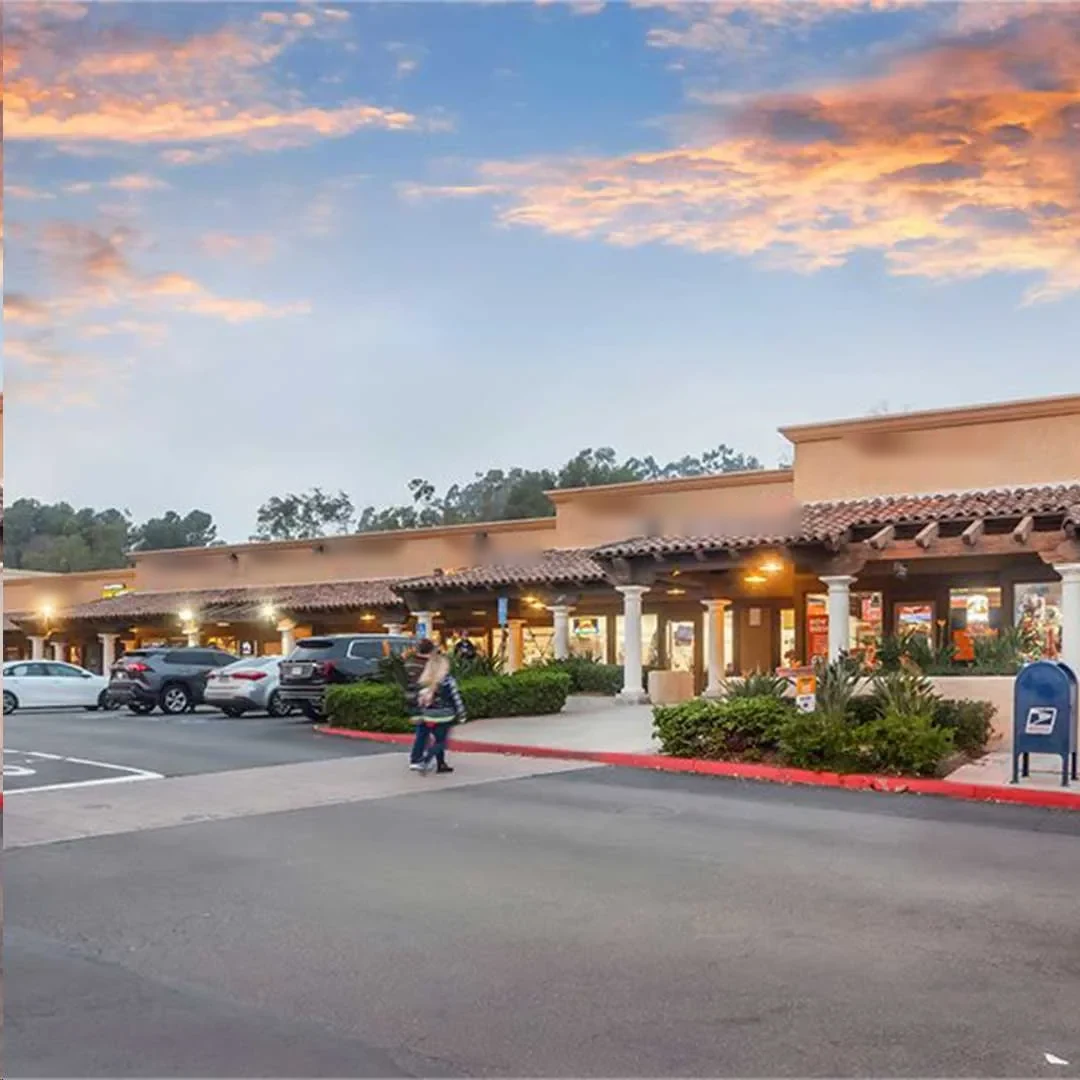
Some work may fit an after-hours window, but a hospital cannot rely on a schedule that leaves an opening overnight. A phased hospital roofing plan assigns roof sections, daily closeout, deliveries, and patient-facing routes. The Plantation Gateway district includes a hospital as part of a wider mix of medical, professional, retail, and dealership uses. The hospital still sets its own internal controls and determines which services can be affected during each visit.
How do roof systems connect to hospital equipment?
Hospitals may have rooftop cooling, exhaust, electrical, communication, and service equipment whose curbs or supports interrupt the roof surface. We inspect flashing, seams, pipe boots, equipment bases, and drains around the reported area, then identify the trade authorized to move or isolate a unit. The scope identifies which trade controls each medical or building system and when a reset is required. If a failed flashing explains the leak, the repair scope includes that transition rather than a patch only on the adjacent field.
That coordination differs between inpatient campuses and outpatient clinics. A medical-office roof review can address occupied exam rooms, imaging suites, and scheduled patient visits where access windows are shorter and the equipment mix differs. At a hospital, multiple departments may share roof zones, service routes, and emergency access, so the facilities lead should name one decision-maker for each work area. We record the approved route for crew movement, material staging, and any lift or shutdown request before mobilizing. The scope also identifies which party will verify that equipment is returned to service after roofing work.
Downtown Miami's Bruce W. Carter VA Medical Center has 367 operating beds on a 26.3-acre campus and provides clinical care and education. For any hospital roof project, the facility team identifies contacts for access, patient routes, and equipment coordination. A VA medical-center roof review can address its distinct facility type. For equipment interfaces, a curb and support assessment identifies the roof detail and who owns the reset.
How does South Florida weather affect the hospital roof?
Heavy rain in Broward County can test drains, edge details, and flashing above clinical areas. The work sequence should use roof zones that can be protected and closed within each shift. We inspect drains, overflow routes, low areas, seams, and perimeter details, then record what can be corrected without opening a larger section. If water has reached insulation or a deck, a test opening may be needed to set the boundary and avoid covering wet material.
South Florida's severe-weather season brings lightning, damaging winds, flooding, hail, and occasional tornadoes. A roof plan needs a weather hold contact, secure material staging, and a daily closeout point. A drainage assessment records outlet condition; a wind-damage inspection can map attachment and flashing after a storm. The facility manages its patient and staff notifications. Our scope states what roof area is protected and what still requires the next approval.
When should the hospital consider a larger roof project?
A local repair may be suitable when the membrane or panels are secure, insulation is dry, and the defect can be bounded at a sound transition. Repeated leaks across departments, wet material, loose edges, or deteriorated attachment may call for broader renewal. We map each roof zone, identify the area below, and state whether a survey or test opening would change the cost. Temporary protection remains separate from long-term capital work.
Before pricing an overlay, establish the assembly layers, moisture extent, fastening, drainage route, and deck suitability for the proposed system. A recover evaluation lists the conditions that support or rule out another layer. The statewide effective date for Florida's eighth-edition Building Code was December 31, 2023. Confirm the requirements and product approvals that apply to this hospital project. Hollywood's Memorial Healthcare System headquarters, Memorial Regional Hospital, and Joe DiMaggio Children's Hospital add substantial healthcare operations to the regional market, where roof access and patient routes must be coordinated with each facility.
What should hospital facilities receive at closeout?
Closeout should identify the roof zone repaired, membrane or panel details, equipment transitions, drains, temporary protection, approved changes, and any item remaining for maintenance. Photographs and interior descriptions follow hospital policy and protect patient information. If hidden moisture extends beyond the estimate, the supervisor marks the added zone and requests authorization before removing more material. A record of what was exposed and closed is useful when a later leak occurs nearby.
Before scheduling, provide access procedures, roof plans, operating restrictions, leak location, equipment contacts, and the approval chain. Emergency protection can be arranged after hours when authorized, then permanent work follows when safe access and weather allow. The estimate separates removal, insulation, flashings, drainage, access equipment, interior protection, and concealed-condition allowance. That gives facilities leadership a decision tied to the documented scope, schedule, and interruption limits.
For a multi-building campus, identify each roof by building and zone rather than relying on a general campus name. The work log should tie each opening to its protection method, crew closeout, and approving contact. If a storm interrupts the workday, the supervisor and facilities lead confirm that every opened area is sealed before crews leave. A short status record can also identify the next safe access window, materials needed, and any interior follow-up. These details help the next shift respond without confusing a temporary measure with a completed repair.
Commercial Roofing Questions
Can hospital roof repairs be done while patient care continues?
Scheduling starts with the hospital's operating limits and access rules. Together, we define a roof zone, interior safeguard, and daily closeout method before work begins.
How do you keep water away from clinical equipment?
First, facilities staff identify protected equipment and the response lead below. We trace the roof entry, limit the opening, and document where temporary protection remains in place.
Who approves shutdowns for rooftop mechanical equipment?
Only the hospital's assigned mechanical or electrical contact approves a shutdown or restart. Our roofing scope names the flashing or membrane work at that interface.
What if a test opening finds moisture above a patient area?
If added wet material appears, we secure the opening, protect the approved area, and mark the new boundary for review. Work beyond it waits for the hospital's authorization.
What belongs in the hospital roof closeout file?
A useful closeout file includes a roof map, repair detail, drain and equipment notes, approved changes, and maintenance items. Interior photos and room references follow facility privacy policy.
Related Roofing Work
Set clinical safeguards before opening the roof
Share the affected area, roof access procedure, equipment restrictions, and the person who approves work. We will inspect the roof, establish a dry-in boundary, and return a controlled repair or renewal scope.