
Shopping Center Roofing in Plantation, FL
Property Types We Roof: Shopping Center Roofing
A shopping-center roof can affect several tenants at once, so the first decision is how to protect customers and merchandise while the roof condition is confirmed. We identify the storefronts or common areas below the reported leak, mark the roof section above them, and decide whether temporary dry-in can control water without opening a larger area. Plantation Midtown is an 860-acre mixed-use district with retail, housing, medical facilities, and offices; Pembroke Pines reports more than 8 million square feet of retail space. The mix makes access, deliveries, and tenant schedules part of the work plan. We inspect the actual seams, drains, curbs, and edge details before setting the repair boundary. For a Midtown roof project, we separate urgent protection from the permanent scope, then name the approval and return window that keep the next step from drifting.
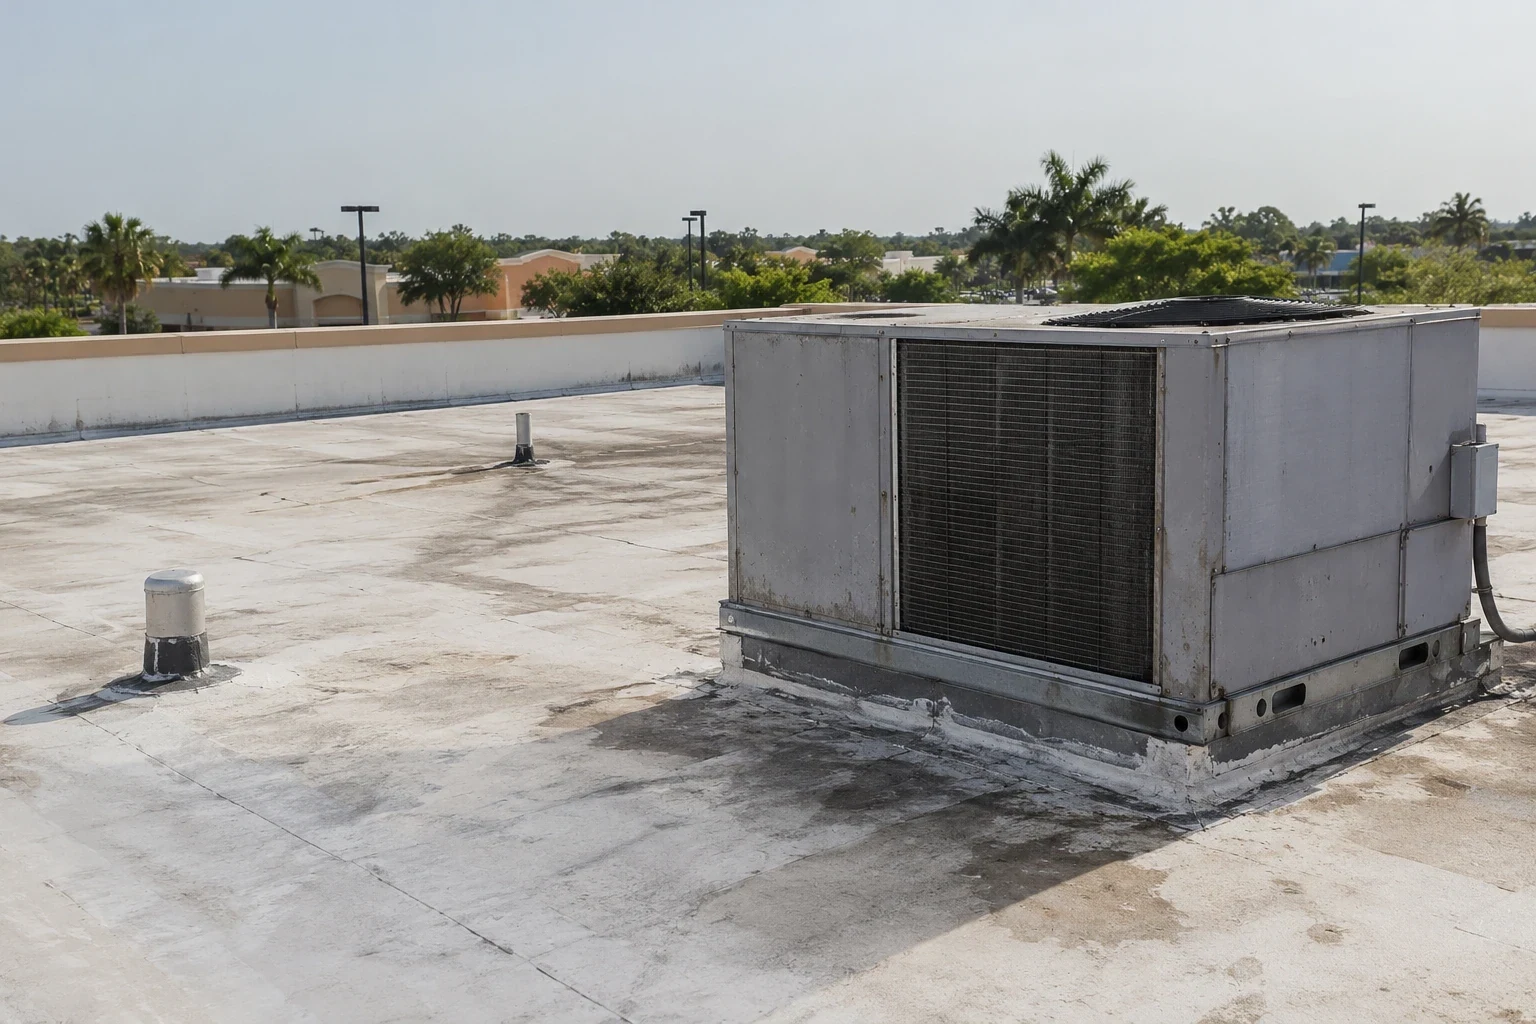
Which tenant area is exposed first?
The property contact identifies the first visible water, the space below it, and neighboring tenants at risk if the leak spreads. A roof opening over a restaurant, grocery store, or large retail floor has different contents and traffic considerations. The inspection starts with a safe interior boundary, protection for stock or equipment, and a route that does not send customers beneath active work. We record whether the report concerns a ceiling stain, active dripping, wind-driven water, or a drain overflow; those conditions can point to different roof zones and different urgency.
Above, we check the membrane or metal surface, seams, penetrations, parapet transitions, drains, scuppers, and prior repair edges. One wet tile does not define replacement scope; water can travel through insulation or along the deck. Photos and roof-zone labels connect the entry path to the area needing temporary protection. A roof inspection can map the current condition, while grocery roof planning addresses the distinct refrigeration and stock-protection needs of that tenant type. The center owner receives a scope that separates the immediate leak response from any follow-up test.
What can a storm change in the repair plan?
South Florida's rainy season concentrates repeated downpours and thunderstorm risk into a long stretch of the calendar. Fort Lauderdale's 1991-2020 rainfall normals place 37.49 inches in that season and 60.95 inches across the year. These rainfall patterns make drainage, edge securement, and temporary closure practical priorities before material is removed. We inspect the roof to identify storm-related changes, unresolved conditions, and the area that can be protected before the next weather hold.
A shopping center can have multiple tenant entrances, loading areas, rooftop equipment, and common corridors. The owner identifies any lease notice, delivery blackout, or area that must stay clear. If a weather hold interrupts work, we agree on a dry-in line and check that the exposed section can be closed before the crew leaves. A temporary emergency response can address immediate water control; a storm damage roof review records visible post-event conditions for the property file and insurer. The manager should know which tenant is protected first, what work remains, and who can authorize a return visit.
How should a large roof section be priced?
The repair allowance depends on more than the size of the wet ceiling mark. We separate the confirmed leak path from suspected wet insulation, hidden deck damage, blocked outlets, failed flashing, and other conditions that would change the scope. If only one transition has failed and nearby materials remain serviceable, a defined repair may be appropriate. If water is found across several roof zones, the owner may want a broader moisture check before selecting repair, recover, or replacement. We describe the area included, the protection below it, the material assumptions, and what would require a written change.
For a center, phasing can reduce how many tenants face noise, debris, or a temporary access shift at once. The schedule includes crane access, loading rules, barriers, and enough time to secure the roof before a shower. A drain and scupper review can separate outlet maintenance from a membrane repair. A big-box roof scope may have a different staging footprint than a multi-tenant center. The estimate should keep immediate leak control distinct from long-term renewal so the owner can approve the right level of work without paying for an unverified condition.
Can tenants remain open during the work?
Sometimes, but the answer depends on the roof section, access route, interior protection, weather, and the tenant's operating requirements. Before work starts, we identify which storefronts remain open, whether a delivery door needs to stay clear, where debris containers can sit, and what noise or odor limits apply. The crew should not move through a public area with material or tools until the manager approves a route. If an interior ceiling must be protected, we set the boundary and confirm who will move merchandise or equipment.
Plantation Gateway follows State Road 7 from Sunrise Boulevard to Peters Road and includes roughly 400 businesses across retail, medical and professional offices, dealerships, and hospital uses. That mix makes property-specific access confirmation essential. The restaurant-service scope can involve service-hour constraints that do not apply to every storefront. For occupied work, our phased reroof plan identifies daily work limits, temporary closures, tenant communication, and the next weather decision. If the agreed safe route or dry-in cannot be maintained, the work stops at the pre-set boundary and the manager receives an update.
What approval comes after the inspection?
The closeout should tell the owner which roof zones were inspected, what was repaired, what remains protected, and what condition still needs a decision. Photos should use consistent zone names so the next visit can compare the same area. If the inspection finds concealed moisture or a deck concern, we identify the test or professional review needed before expanding the scope. Florida's eighth edition of the Building Code took effect statewide on December 31, 2023. Broward County provides commercial energy-code guidance and High-Velocity Hurricane Zone examination resources for project professionals reviewing the scope.
We finish by confirming that temporary protection is secure, tenant routes are clear, debris is removed, and the property contact knows when the crew can return. A roof condition report carries findings into capital planning alongside the project-specific design and code review. The approval should identify roof zones and authorize repair, testing, or renewal.
Commercial Roofing Questions
Should we close the shopping center for a roof repair?
Not automatically. We first map the roof section and the occupied area below it, then set an access route, barrier plan, and temporary dry-in limit. If work can stay above a controlled zone and weather allows secure closure, tenants may continue operating. The manager approves the specific path and any interruption before material is removed.
What should we do about an active leak over a tenant?
Protect people and merchandise below, place a safe boundary around the affected area, and contact the property manager. We trace the water-entry path from the reported room to the roof, separate temporary protection from permanent repair, and record any hidden condition that needs testing before the owner approves a larger scope.
Can roof replacement be phased by storefront?
A phased sequence can work when the assembly and safety plan support a secure daily stopping point. We divide the roof into work zones, align access and deliveries with tenant hours, and identify how each area will be closed if rain changes the schedule. The proposal states which zones are included in each phase.
Does annual rainfall prove a center's roof is failing?
No. Regional rainfall explains why drainage and weather holds matter, but it cannot diagnose a specific membrane, flashing, or outlet. We inspect the roof, document visible conditions by zone, and recommend testing only when an observed condition makes it useful.
What information should be in the repair allowance?
It should identify the roof area, access assumptions, temporary protection, materials, disposal, occupied-space controls, and conditions that would require a change. We separate confirmed repairs from optional testing or renewal so the owner can approve a defined next step.
Related Roofing Work
Put tenant protection and roof scope in one plan
Tell us where water appeared, which space sits below it, who can authorize roof access, and how soon the center needs protection. We will inspect the reported zone, define a temporary dry-in boundary, and give the property team a clear repair allowance and next approval.