
Commercial Roofing in Wilton Manors, FL: Andrews Avenue Corridor
Service Areas: Wilton Manors: Andrews Avenue Corridor
A leak along Wilton Manors' Andrews Avenue or Oakland Park Boulevard corridor calls for a fast protection decision and a careful roof boundary. The city's land-use study identifies declining commercial building stock, parcel conditions, traffic, and infrastructure as redevelopment considerations. We inspect the reported roof area and confirm access, staging, and occupancy conditions with each property. We inspect the reported area, trace water entry, and separate temporary dry-in from permanent repair. The first scope states what can be handled in the available shift and what needs a return visit. On these corridors, property access and roof condition must be confirmed at each site.
What should the first roof walk establish?
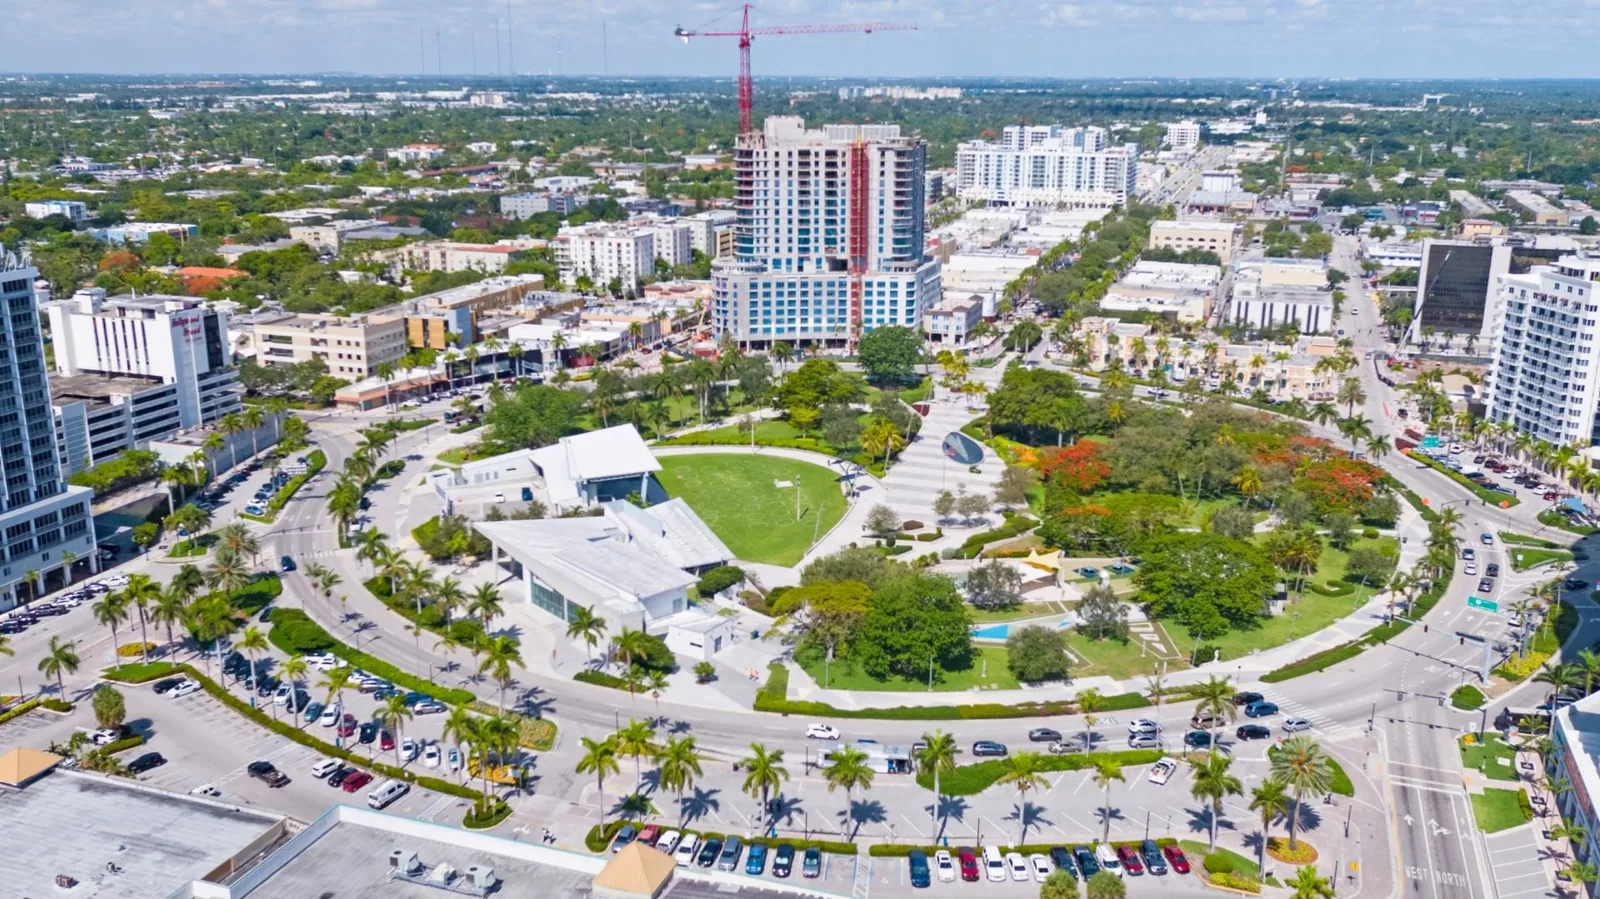
The Andrews Avenue and Oakland Park Boulevard study considered parcel conditions, infrastructure, traffic, and land use. We use those corridor details to confirm loading routes and site access with the property contact before mobilization. We confirm the building entrance, loading path, ladder or lift location, and any occupied areas below before setting material staging. On the roof, we mark the reported water path and inspect seams, parapets, penetrations, edge metal, and drains around it. Photos connect the visible defect to a roof zone and show where a temporary closure can stop safely.
When parcel boundaries or building use have changed, old roof plans may not match the present work area. We compare available records with the actual roof and record any undocumented additions or transitions. A commercial roof inspection can establish current conditions before a larger repair allowance is approved. If the leak is active, first-hour protection sets an interim boundary first; permanent seam or flashing work follows only after the substrate and adjacent details are checked.
Where can water travel before it reaches a tenant?
We trace the ceiling mark to the roof entry point before setting a repair boundary. Water can move along the deck, insulation interface, curb, or wall before appearing inside. We inspect the roof section above the report, then follow seams and transitions toward drains, scuppers, rooftop equipment, and parapet corners. If an exploratory opening is needed, the owner approves its location, size, and dry-in method before material comes out. Any wet insulation beyond the authorized limit becomes a separate quantity for the next approval.
The corridor study identifies connections toward Wilton Drive and Sawgrass Mills. On site, we check whether outlets are clear, water is holding at low points, or a seam failure explains the entry. A drain and scupper check records outlet condition, while penetration flashing work covers curbs and pipe boots. The scope lists both if the repair crosses those details.
How does South Florida weather change the work sequence?
Fort Lauderdale, the nearby climate reference, is warm and humid with substantial rainfall. Wet-season downpours cluster in several months and often arrive with lightning or damaging thunderstorm winds that stop roof access. The owner names who can call a weather hold, and we mark the daily removal limit and return-visit contact. The crew checks drains and overflow paths before opening membrane, then closes each work area to a boundary that can be secured before the forecast changes.
That sequence matters when a commercial tenant remains open below. A wet interior needs protection while the permanent repair is being defined, and a weather delay cannot leave an exposed seam without an interim closure. We separate those two costs in the work authorization. The same approach applies whether the property fronts Andrews Avenue or Oakland Park Boulevard: access, occupied hours, roof drainage, and the actual forecast govern the shift. When wind or lightning triggers a hold, photos document what is protected and what remains for the return, including the temporary materials used and the permanent seam work still due.
When does a corridor repair become a renewal decision?
A bounded repair can fit when damage is localized, surrounding membrane and attachment remain serviceable, and the underlying insulation is dry. Repeated leaks, loose sheet, wet material across several zones, or failed edge conditions may support a larger project. We identify what is visible, what remains concealed, and which test could change the scope. We price the local fix, a recover option, and replacement for the inspected section with matching boundaries and access terms. That keeps the allowance from swallowing a defined repair quantity.
When a commercial property is redeveloped, we inspect the existing roof and compare repair, recover, and replacement against the project plan. The roof inspection determines whether work can be phased around occupied space or coordinated with a wider building project. A recover assessment checks existing layers, moisture, attachment, and deck; occupied-building phasing separates active areas and daily closeout. We itemize removal, insulation, membrane, edge metal, access, and haul route so the next approval has a clear consequence.
What does the owner need before authorizing the next step?
Before scheduling, provide the roof drawing, past work file, interior leak point, entry instructions, and the person authorized to approve testing. The work file should record the affected roof zone, membrane and seam condition, drain observations, temporary protection, photos, repair quantity, and any unresolved item. That gives the facilities contact a usable basis for scheduling a return and coordinating the space below. It also keeps assumptions separate from inspected facts when an older plan or changing parcel layout leaves part of the roof undocumented.
We can inspect commercial properties across the surrounding Broward service area, including Tamarac and Margate, with each scope tied to its own building. A photo-backed condition report can support budgeting when the owner is comparing multiple roof sections. For a property affected by an active storm, describe where water appeared, what space sits below, who controls roof access, and how quickly interim protection is needed. We return the first protection decision and the next approval in writing.
When several businesses share a building, sequence the roof work by the interior space that needs protection and the section that can be closed in one shift. We confirm whether deliveries, customer entrances, or other site operations constrain staging, then list those assumptions in the work order. Before setting quantities or timing, we confirm the roof access point, safe staging area, drainage routes, and authorization contact at the property.
The corridor's commercial buildings and parcel layouts call for a property-by-property access plan. We identify the loading side, shared drive, roof hatch, and any neighboring operation affected by lift placement before materials arrive. If a property-improvement project is active at grade, the owner can coordinate its schedule with roofing while preserving a separate roof inspection, repair authorization, and closeout record for each building.
Commercial Roofing Questions
Can you service a commercial roof on either corridor?
Yes. We confirm the exact property, access route, occupied hours, and roof section before dispatch. The work scope is based on that building's inspected condition, not the corridor plan.
What should be done while an active leak is being traced?
Protect the interior area below, identify who can authorize access, and share the location where water appeared. We inspect above that area and set a temporary dry-in boundary before expanding the permanent repair.
Does corridor redevelopment mean an older roof should be replaced?
No. The city's land-use work describes commercial parcel and building-stock challenges, not the condition of an individual roof. We inspect the membrane, insulation, attachment, deck, and drainage before comparing repair and renewal.
How do you handle a wet-season storm during repairs?
The daily work limit includes a secure stopping point and a weather-hold contact. We protect each approved opening and document the remaining work if rain, lightning, or wind ends roof access.
Can roof work be phased around open businesses?
Yes, when the roof layout and repair details support separate work zones. We identify access, interior protection, the area closed each shift, and the next return point before the owner authorizes the sequence.
Related Roofing Work
Set the first protection boundary
Share the corridor property address, leak location, roof plan, access rules, and the person who can authorize testing. We will inspect the affected section, protect active space, and return a measured repair or renewal scope.