
Commercial Roofing in Downtown Hollywood CRA District, Hollywood, FL
Service Areas: Downtown Hollywood CRA District
Downtown Hollywood's Community Redevelopment Area spans 580 acres, includes the ArtsPark area, and supports business-district revitalization. Commercial property owners can coordinate roof work with streetscape or building improvements; an inspection identifies the current use and roof condition at the property. We begin with the property: identify the roof system if possible, confirm access, locate any active water entry, and inspect the details that control drainage and weather closure. For work in Hollywood, the site contact sets the property boundary and access plan. The Downtown CRA is separate from the Hollywood Beach CRA, so we confirm the correct work area and property operating needs before dispatch.
Before mobilization, the owner or manager confirms public access, loading, staging, active construction, and work hours. The Downtown CRA includes the ArtsPark area; the property contact confirms current building use and operating hours before work is scheduled. The site contact supplies current plans. We coordinate roof work with the approved schedule and record any area that remains inaccessible or needs separate trade clearance. The inspection creates a practical next step: protect an active opening, repair a confirmed failure, schedule maintenance, or compare a larger capital option.
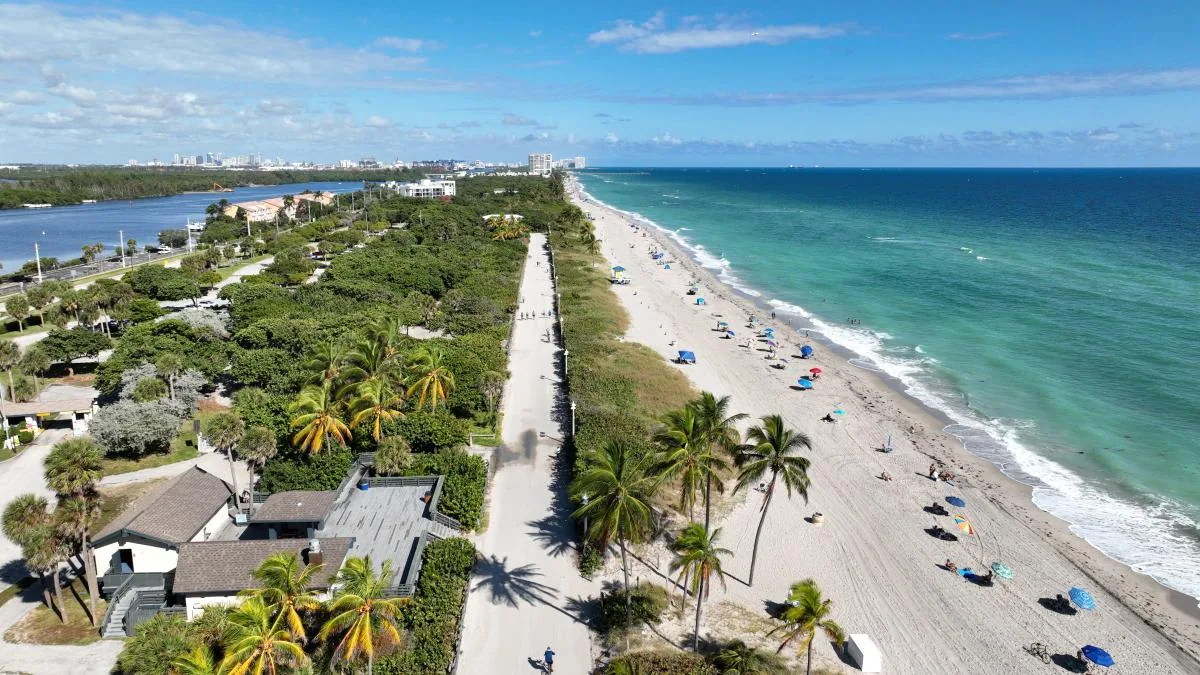
Coordinate roof work with downtown improvements
The Downtown CRA supports business-district revitalization and includes the ArtsPark area. That context may mean a property owner is coordinating more than roofing, but we confirm active work directly with the project team. The manager identifies sidewalks or entrances that must stay open, staging approvals, construction barriers, adjacent contractors, and tenant operations. If a roof edge meets façade or streetscape work, the proposal names where the roofing scope ends and which contractor owns the adjoining detail.
A roof condition inspection can document the accessible assembly before a broader project is priced. For occupied properties, phased roof work can separate zones and define the daily closure point, subject to the roof system and schedule. The estimate identifies access assumptions, weather protection, removal limits, material tie-ins, and what concealed conditions could change quantity after opening. The property lead secures any approval required for a lift, debris container, public-space use, or building alteration before mobilization. The owner and project lead confirm any required approvals before a lift, debris container, or material delivery is scheduled.
Check the roof surface and water route
Fort Lauderdale's long-record normals include 60.95 inches of annual rainfall and 37.49 inches during the South Florida rainy season. That concentration makes drainage review a practical seasonal step; we check the Downtown Hollywood building's drains, low areas, overflow paths, and roof openings on site. We state the visible condition and identify when testing would change the repair. Photos place any drainage concern in context for the next maintenance visit.
When rainwater follows a parapet or raised curb, we look at the membrane turn-up, counterflashing, termination bar, and adjacent surface condition. If the wall finish or public improvement work changes the edge, the owner coordinates that interface with the appropriate contractor. We document where roofing work stops and which party completes the adjoining component. During drain checks, we distinguish debris removal from correction of low slope or a failed membrane. Any concealed moisture investigation needs a defined test point and an owner-approved way to restore the opening.
Choose repair or replacement from observed condition
Roof replacement and assembly changes should be reviewed by the owner's qualified design team before materials are ordered. We provide system information and a defined scope for that process, then follow the approved installation details. Our completion record identifies repaired roof zones and pending trade work; the owner and design team handle permit decisions. If quantities change after opening, the owner receives a scope and cost update before work proceeds.
If the project changes the roof assembly, the owner coordinates review with the design professional and local permitting authority before materials are ordered. We provide the existing system description where known and the proposed roofing detail for that review. The installation follows approved plans, and the closeout records repairs completed, items not included, and unresolved trade work. If the opening reveals a different deck or insulation condition, the owner receives the change and cost before extra work proceeds. That lets the owner align the approved roof scope with current business-district improvements.
For budgeting, the owner should separate predictable installation quantities from allowances for what only becomes visible after removal. Roof access hours, staging restrictions, and the required weather closure can also affect labor and schedule. We list those conditions in the proposal so the business manager can compare options with the current improvement sequence.
Maintain safe operations during installation
Site procedures govern how the roofing crew reaches and uses a building. The manager confirms employee or customer routes, loading, parking, lift placement, rooms below the work, and equipment that cannot be interrupted. If ArtsPark-related activity or public routes affect the property's frontage, the project lead supplies the current restriction and any permit requirement. We plan material movement and debris removal around that information and keep a defined work zone rather than assuming a clear access path.
If the roof must remain occupied below, we identify where interior protection is needed and when the crew can work overhead. A temporary leak response can secure an opening while the larger repair is priced. A wind-damage check can address a separate displaced edge or panel. Another trade may need to move equipment, isolate power, or evaluate a structural detail; the owner coordinates that step before roof closure. We tell the contact what work is complete, which area stays temporary, and what approval or site release is needed for the return visit.
Close out the project for future maintenance
A useful closeout identifies the roof area inspected, the defect addressed, materials installed, and any condition left open. Photos should show the repaired detail and its location. If a section could not be accessed or remained covered, the report says so. If the owner needs a later test, it identifies the question that test will answer. This record can travel with a property through future revitalization work, allowing the next project lead to distinguish roof repairs from other improvements.
Hollywood's Downtown CRA is separate from the Beach CRA. The owner and design team confirm any incentive or permit requirements; our report records completed roof repair, temporary protection, excluded conditions, and the next roof decision. The next step could be preventive service, another repair, moisture testing, or replacement planning using stated assumptions. Properties in Fort Lauderdale Central City CRA receive a separate roof inspection, scope, and access plan.
Commercial Roofing Questions
Does the 580-acre Downtown CRA figure describe my building?
It defines a district, not an individual property. We inspect the roof and confirm current use, access, and condition with the owner or manager.
Is Downtown Hollywood the same area as the Beach CRA?
No. They are separate redevelopment districts. We confirm the property location, operating constraints, and access plan before setting the roof work boundary.
Can we reroof while a revitalization project is active?
Yes, if the owner and project lead confirm staging, public access, trade handoffs, and the construction sequence. Our scope identifies the roof boundary and closure plan.
What if a roof leak is active during an inspection?
We confirm safe access and authorization, then consider temporary closure for a confirmed opening. Permanent repairs are scoped separately from that immediate protection.
Does your closeout confirm redevelopment approvals?
No. It documents roofing work and remaining roof conditions. The owner and design team handle CRA, permitting, and broader construction approvals.
Related Roofing Work
Schedule a Downtown Hollywood roof assessment
Share the property use, active project schedule, access rules, and any leak history. We will inspect the authorized roof zone and define a clear repair boundary.