
Commercial Roofing in Hollywood Beach CRA District, Hollywood, FL
Service Areas: Hollywood Beach CRA District
The Hollywood Beach District is a roughly 293-acre CRA, separate from Downtown Hollywood and part of the city's beachfront commercial and visitor economy. For a commercial roof, the district's public and visitor activity makes access planning essential. The owner confirms site conditions, and we inspect the roof before setting protection, staging, or repair boundaries. Roof access near guest-facing spaces also needs a route that keeps visitors clear of lift operations and debris transfer. We check edges, seams, drainage, equipment supports, and penetrations, then identify whether the issue calls for immediate protection, repair, maintenance, or a capital comparison. For work in the Downtown Hollywood CRA, we confirm that property's access and roof boundary with its site contact. Owners elsewhere in Hollywood can request a roof inspection for their property, with access and staging planned for the building at hand.
The property's service entrance, delivery route, and staging area determine crew movement, even when the building is near major regional connections. Before a visit, the manager tells us how guests, employees, deliveries, equipment, and service vehicles move through the site. We confirm where a lift or materials can stage and how a roof section will be returned to a weather-tight boundary each day. If the building cannot be accessed safely, the inspection is delayed rather than represented as complete.
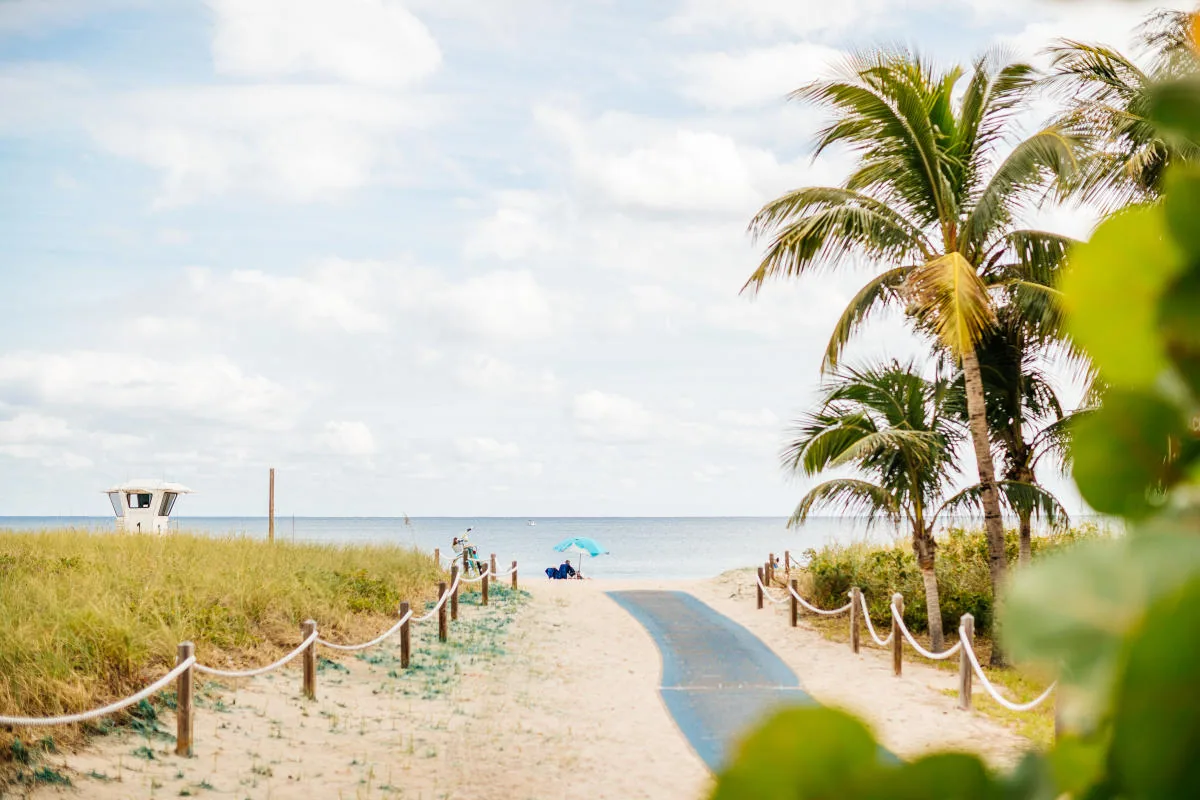
Plan roof work around guest and public access
The district’s beachfront commercial activity makes guest access, tenant hours, and public routes important items to confirm at each property. The owner's operations contact supplies current information: entrances to keep open, event or guest schedules, delivery windows, parking controls, and areas that need interior protection. We use those instructions to select a work zone and define how noise, debris, and material handling will be managed. If public space is affected, the owner confirms required approvals before the crew stages equipment.
For an occupied roof, phased installation can divide work into sections when the roof system and schedule permit. An emergency dry-in can stabilize a confirmed opening before permanent repairs are ready. The proposal identifies crew access, staging assumptions, daily closure, weather contingencies, and the person authorized to approve a change. The owner remains responsible for guest communication, public access, and reopening. We report the roof status and outstanding roofing decisions in plain terms, so the property team can coordinate the next shift around guest activity and public access.
Inspect edges, drains, and transitions
Across the South Florida market, rain occurs year-round and the wet season brings additional drainage demand. The wet season brings greater drainage demand across South Florida. We check the building's drains and runoff paths directly, secure any opened area before weather changes, and record the observed condition. The manager receives the temporary closure area and the next check needed.
During an inspection, we check whether roof edges and metal components remain secure, whether drains are clear, and whether penetrations and equipment curbs have a sound tie-in. The property's location and observed material condition guide any maintenance recommendation. We document corrosion or movement only when it is visible and identify any area that needs cleaning or closer testing before repair. For a rain-only leak, the owner can supply timing and interior photos so the crew can inspect likely paths even if the surface is dry at arrival.
Select materials that suit the existing assembly
A property in the Beach District may have a roof system we can identify visually or one that requires records from the owner. The inspection looks at membrane, coating, metal, seams, attachment, and previous repair details so new material can tie into the assembly that is actually installed. The repair needs materials compatible with what is installed. If the roof system remains uncertain, we document the limitation and recommend a closer check before ordering material or preparing the tie-in.
Localized repair can be sensible when the defect is bounded and adjoining material remains sound. Multiple recurring leaks, broad surface wear, or widespread moisture may prompt comparison with restoration or replacement. The estimate separates removal, disposal, insulation or deck assumptions, membrane or metal, flashing, equipment coordination, access, and final review. A commercial inspection can establish the broader condition, while maintenance service can track drains and repaired details after work. A roof capital review can help compare timing. We explain the cost and disruption drivers instead of inferring a roof scope from the property's visitor-economy setting.
Coordinate weather protection and daily closure
South Florida weather can interrupt roof work, so the plan needs a safe stopping point and a method for protecting any opened area. The crew identifies what will be removed in each shift, how the exposed boundary will be closed, and what temporary measure will stay until a permanent repair is complete. The contact knows where that measure is installed and when it should be inspected. If another weather system approaches, the owner and roofer can decide whether to pause, secure materials, or adjust the work sequence.
The property team identifies service entrances, delivery windows, equipment access, and staging permissions before crews arrive. We confirm whether deliveries may use a service entrance, whether equipment can remain in place, and what time windows are practical. When electrical, mechanical, or structural work is needed, the responsible trade completes its portion before roofing closes the area; we record the handoff and roof boundary. A flashing evaluation may be needed if a transition is confirmed open; we keep that work distinct from other improvements assigned to the owner or another contractor.
Provide a clear maintenance and closeout record
Before a roof assembly is altered, the owner coordinates design and permitting review with the project professionals. We identify existing materials where visible and supply the proposed roof detail they need. The final scope records installed materials, any temporary closure, and conditions outside roofing work, so a property team can keep its approval chain clear. Separate interior, structural, and equipment work stays with the professional responsible for that system.
The service record should distinguish a temporary cover from a completed repair and show which roof zone each measure protects. A later technician needs enough context to locate the edge, penetration, seam, or outlet without relying on a close-up alone. The property manager can share visitor schedules or access rules that will affect the next inspection. If an independent test remains open, the closeout identifies what its result would change and who can authorize the work. That makes the next decision specific rather than reopening the entire scope.
Commercial Roofing Questions
Does the Beach District designation mean the roof faces salt exposure?
Exposure and material condition depend on the property and roof assembly. We inspect the installed edges, metal, seams, and fasteners before recommending repair or maintenance.
How do you work around guest or visitor activity?
The property manager confirms access windows, public routes, delivery times, and staging permissions. We then sequence roof zones and define the daily closure boundary.
Can you make a roof repair during a busy season?
Often, if the owner approves a controlled work plan and safe access. The schedule depends on roof condition, weather, staging, and operations.
Is the Beach District the same as Downtown Hollywood?
No. The Hollywood Beach District CRA and Downtown Hollywood CRA are separate areas. The property location and site contact guide access and staging for the roof work.
What if a leak is only visible during rain?
We use the report to target roof paths and details, then state whether the opening is confirmed. If not visible, we explain what inspection or testing may help.
Related Roofing Work
Schedule a Hollywood Beach District roof assessment
Share your property use, visitor or service access needs, leak history, and any active construction. We will define the inspection area and roof-work sequence.