
Metal Roof Retrofit in Plantation, FL
Roof Systems: Metal Roof Retrofit
An exposed-fastener metal roof can keep shedding water while its washers, fasteners, laps, or ridge details begin to loosen. A retrofit decision in Plantation, FL starts with whether the existing panels still provide a stable base, not with a coating label. We inspect fastener lines, panel laps, corrosion, penetrations, drainage, and structural support, then separate repairable conditions from areas that need a new assembly. Plantation Gateway follows State Road 7 through hospital, medical, office, dealership, and retail uses, where work windows and interior protection affect the sequence. A roof inspection records the existing condition before the owner compares restoration with retrofit.
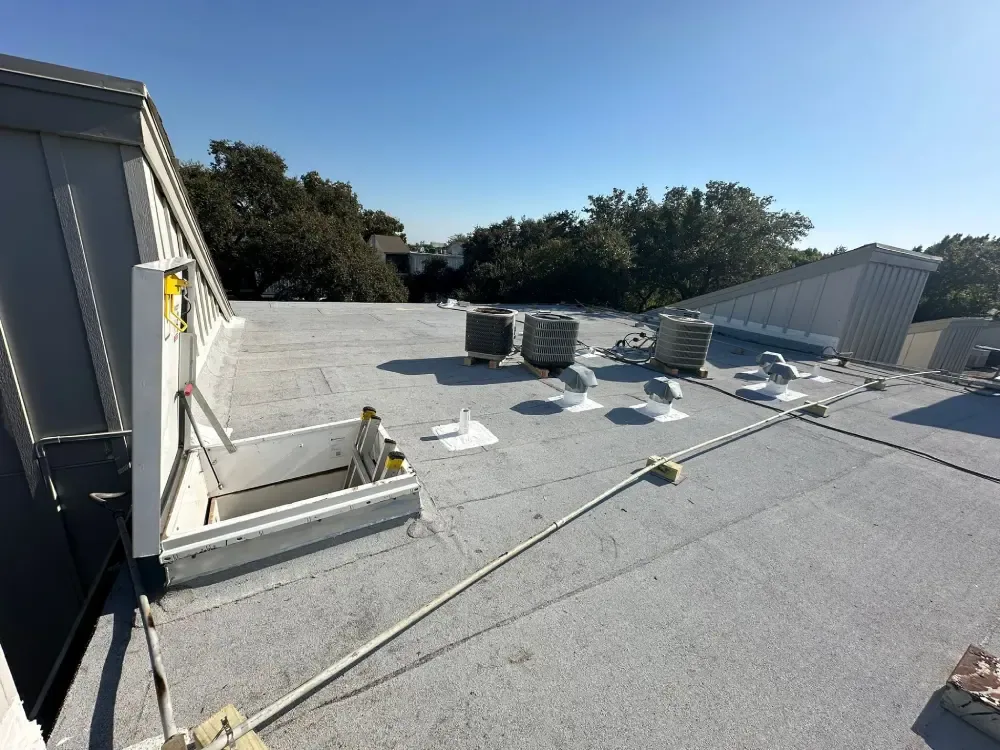
What can the current metal panels support?
Retrofit options depend on panel profile, condition, attachment, deck or purlin support, slope, drainage, and the proposed new assembly. We check for corrosion at cut edges, loose or backed-out fasteners, failed washers, open laps, panel distortion, and signs of water entering at ridge or eave details. A roof may look serviceable from the ground while concealed support or insulation questions remain. Where a test or opening is needed, the proposal names the location and the decision it will inform.
Exposed-fastener panels also move with temperature, so the fastener pattern and laps need to be read as part of a system. Replacing a washer may stop one entry point but cannot correct a corroded panel or weak support. A wind damage review can map lifted or displaced areas after a storm. If the existing panel assembly remains suitable, a scoped repair may control immediate exposure; if not, the owner needs a comparison of restoration, an over-roof assembly, or full removal. Panel condition should be documented across roof sections rather than sampled only at a convenient hatch. We record changes in slope, support spacing when available, panel laps, valleys, ridge, eaves, and any places where water has entered the interior. That map helps determine whether one condition is isolated or part of a broader pattern that would change the retrofit boundary.
How does restoration differ from a new system?
A coating or liquid-applied restoration can address a prepared metal surface and compatible details when the panels, fasteners, and substrate remain sound. It cannot rebuild structural support, close a failed lap by itself, or replace metal that has lost integrity. We identify panel repairs, fastener work, seams, and penetrations that must be corrected before a coating is considered. The scope also includes cleaning, preparation, dry conditions, and the specified film build or detail work.
A retrofit may introduce a new assembly over existing metal, subject to structural review, drainage, attachment, and project requirements. A standing-seam system can use a different attachment and panel detail than exposed-fastener roofing, so the transition and support need deliberate design. Spray-foam roofing is another possible assembly only when the substrate and details support it. These alternatives are comparisons, not automatic upgrades. A recover evaluation documents whether the existing roof can stay in place beneath another system.
How should rain and drainage be handled?
Fort Lauderdale climate normals reflect a warm, humid setting with substantial rainfall. The retrofit scope needs a water-management plan for panel valleys, gutters, downspouts, penetrations, and any new perimeter termination. If runoff is redirected or the finished height changes, adjoining walls and drains may need revised detailing. We identify that work before selecting a system so that a new surface does not leave an old drainage issue unresolved.
South Florida's rainy season includes frequent storms, damaging winds, flooding, hail, and occasional tornadoes. The crew should not open a large panel area without a secure closeout path. We stage the work, protect the active zone, and set a weather hold that defines when removal stops. In Plantation Midtown, offices, medical facilities, mixed-use retail and housing, and regional shopping-center uses create different below-roof constraints. The property team identifies rooms, entrances, and loading paths that must stay protected while the retrofit proceeds.
What drives the retrofit decision and budget?
Panel repair, fastener replacement, corrosion treatment, structural reinforcement, insulation, new attachment, flashings, edge work, and drainage all affect scope. We separate the work that is visible from conditions that require a test or engineering review. The estimate should state assumptions for deck or purlin condition, removal, access equipment, disposal, and weather delays. It should also separate structural work from roofing work and identify who reviews added loads or changes to the support system. If structural engineering is required, the proposal should name that hold point before materials are ordered. The property can then compare a repair allowance with a designed assembly instead of using a coating as a substitute for a support decision. If opening reveals a failed support or concealed moisture, we document the change and obtain the required authorization before expanding.
Florida's eighth-edition 2023 Building Code became effective statewide on December 31, 2023. The applicable wind criteria, product approvals, and structural requirements should be checked for the specific building and system. A coating does not substitute for those checks when a new assembly is proposed. Our insulation and cover-board assessment can identify substrate protection needs, while a perimeter review defines how the retrofit meets walls, gutters, and roof edges.
What should the owner see before approving work?
The proposal should include the roof map, observed panel condition, repair boundary, system assumptions, compatible materials, and details that require coordination with other trades. It should distinguish a temporary repair from permanent restoration and any new assembly. After work, the closeout record shows replaced fasteners, repaired laps, coating or membrane areas, perimeter transitions, and open items. A roof condition report keeps the findings tied to location and gives the next inspection a useful baseline.
Send available panel drawings, prior repair records, leak locations, access restrictions, and the person authorized to approve a test or added scope. We can respond after hours to protect storm damage, then return to inspect the complete assembly and set the permanent work. Each stage needs a clear stop point: stabilize the leak, confirm the substrate, choose the retrofit, or authorize replacement. Before pricing, we confirm whether the facility can stage lifts, where removed panels will go, and which access route must remain open. Those logistics affect labor, safety and the number of sections that can be completed in a shift. That prevents an urgent protection call from turning into an unbounded project.
Commercial Roofing Questions
Can a coating fix loose metal-roof fasteners?
Fasteners and panels must be secured and the surface prepared before a compatible coating is considered. Coating over movement will not correct the underlying attachment condition.
How do you decide whether to retrofit or remove the metal?
Panel integrity, support, attachment, moisture, drainage, and the proposed assembly guide that choice. We list confirmed conditions and identify any test or engineering review still needed. A written map keeps the chosen limit visible to operations staff and the roofing crew.
Will a retrofit change roof drainage?
It can. Added height or new slope details may affect gutters, edges, and transitions, so the drainage path is part of the scope before material is selected.
Can metal work continue during a storm warning?
The crew follows the approved stop-work plan, secures material, and closes any active work zone. A return visit waits for safe access and a confirmed dry-in window.
What should be in a metal retrofit estimate?
The estimate should identify panel repairs, attachment work, structural assumptions, insulation, new system, flashings, drainage, access, and concealed-condition approvals. Those divisions make the next authorization clear. The owner can then price each phase separately.
Related Roofing Work
Check the metal base before selecting a retrofit
Share the leak location, panel records, roof access instructions, and any prior coating or repair information. We will inspect attachment and drainage, then define restoration, retrofit, or replacement options.