
Commercial Roof Edge Metal and Gutters in Plantation, FL
Commercial Roofing Services: Commercial Roof Edge Metal and Gutters
A roof edge can admit water or lift material where the membrane meets a wall, gutter, or parapet. In Plantation, FL, wind-driven rain and frequent storms make those transitions worth checking before the next wet-weather window. We inspect coping, edge metal, fascia, gutters, downspouts, and membrane termination as one connected water path. The scope identifies loose sections, fasteners, joints, sealant, and the surface that receives the tie-in, so the owner can approve a defined repair.
Plantation Gateway's medical, hospital, dealership, professional office, and retail uses can complicate perimeter access and staging. Plantation Midtown's offices, housing, and shopping may require different notices for work above occupied space. A Gateway edge inspection uses the property contact's access plan, while a roof condition walk records how the edge connects to the field membrane.
What should the perimeter inspection include?
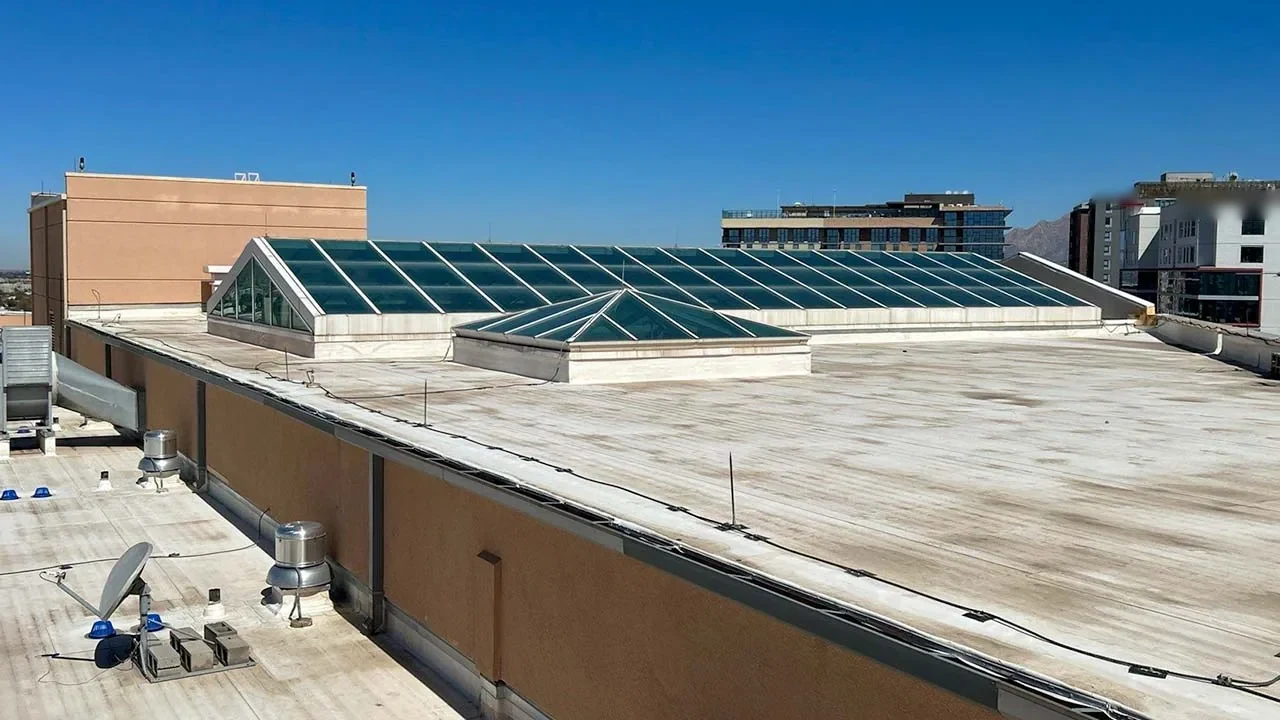
We check the metal profile, seams, end joints, corners, cleats or fasteners, face attachment, and how the membrane terminates. A loose coping cap may move under wind pressure; an open joint or failed seal can direct water behind the edge. The inspection records each run and transition by roof zone, with close views of the defect and context showing where the run begins and ends. Unreached sections are listed for a return visit.
South Florida's severe-weather season brings thunderstorms, damaging winds, flooding, hail, and occasional tornadoes, with tropical systems more frequent from August through October. We inspect the actual perimeter after a reported event and document visible conditions without treating regional weather as proof of damage. A storm assessment can record any displaced metal separately from prior wear. The repair line follows what is observed and measured on the building.
At parapets, coping and flashing work together to shed water and protect the top of the wall. We inspect laps, corners, cleats, transitions to adjoining walls, and any signs that water has reached the roof assembly. If the membrane termination is also involved, a bounded membrane repair can address that tie-in. Metal replacement alone should not conceal an unresolved flashing defect.
Where does water go after it leaves the roof?
Davie Road redevelopment planning considers stormwater, parking, transit, and street infrastructure. We inspect each gutter run for sagging hangers, loose seams, open joints, crushed sections, and discharge that falls toward an entrance or loading area. The closeout maps affected runs and identifies whether cleaning, fastening, sealing, or replacement belongs in the perimeter scope. The owner confirms where downspouts discharge and whether site drainage is handled by another trade.
Gutters and downspouts control runoff. We note each run's sagging hangers, separated joints, crushed sections, loose seams, and discharge direction toward entrances or loading bays. The closeout maps affected runs and identifies whether cleaning, fastening, resealing, or replacement belongs in the perimeter scope. The owner confirms downspout discharge points and whether site drainage is handled by another trade. Davie Road redevelopment planning considers stormwater, parking, transit, and street infrastructure; the property contact confirms access and staging before work.
Plantation's humid climate and substantial rainfall place repeated demand on joints and outlets. Before the wet season, a drainage service can check primary drains and overflows at roof level, while this scope addresses the perimeter path. If both systems fail, we map each condition and separate the work quantities so an edge repair does not get priced as a complete drainage correction.
What changes the edge-metal repair quantity?
Quantity depends on the length of affected run, number of corners, existing profile, substrate condition, attachment, and how the metal meets membrane and wall details. We record whether repair can use compatible replacement sections or whether a continuous run needs removal. The estimate names material gauge and profile where known, fastening and seam method, sealant or membrane tie-in, and access assumptions. Hidden wood or wall conditions stay an allowance until the edge is opened.
If removal exposes wet material or a deteriorated substrate, the crew photographs the finding and pauses at the authorized boundary. The owner receives a revised quantity before additional removal. A moisture survey may help investigate a broader wet area, but a thermal pattern does not establish the edge repair length after field confirmation.
When coping replacement changes perimeter fastening or the roof-to-wall assembly, the project reviewer needs the proposed attachment and edge detail. We measure metal and membrane tie-ins separately from structural or wall corrections assigned to another trade.
How do you repair edges above active tenants?
Perimeter work can require lifts, ladders, roof access, and a controlled area below. The property contact identifies entrances, loading routes, patient or tenant movement, and hours when the crew can stage. Gateway's hospital and dealership uses can have specific access controls; Midtown's offices, housing, and retail may need notice for more than one occupant. We tie the work sequence to the building's actual operations.
Work proceeds by manageable roof sections, with each run removed, prepared, secured, and closed before the next section is opened when conditions allow. We state the temporary protection method if rain or wind interrupts the sequence. The closeout identifies completed footage, corners, transitions, exclusions, and any return visit. A temporary response can secure an active opening while a full metal scope is approved.
Heat, humidity, lightning, wind, and rainfall can affect safe access and sealant or membrane work. A weather hold names the area protected and the person receiving the update. If the building cannot close a particular entry, the crew and property manager sequence lift or material movement around that constraint rather than assuming the entrance can be blocked.
What should the edge repair closeout record?
Closeout includes before-and-after photos, measured runs, profile and attachment details, corners, wall transitions, membrane tie-ins, and any condition discovered after removal. It records which gutter or downspout connections were tested and where discharge remains the owner's or another trade's responsibility. A photo-supported roof report can preserve the edge baseline for future inspections.
If water has entered the building, a separate leak-path investigation identifies whether the perimeter detail explains the interior condition. A repair is not closed just because new metal is installed; the team checks the termination and water path that prompted the call. Any remaining test, interior repair, or follow-up observation is listed as an open item with a responsible contact.
To plan a perimeter review, share the roof plan, known leak area, access route, occupied hours, and any prior coping or gutter work. We will map each affected run, identify the repair boundary, and return a scope that separates roof metal from site drainage or wall work. The owner sees the weather hold and next approval before material is ordered.
Commercial Roofing Questions
Can loose coping be repaired without replacing the whole run?
Sometimes. We check joints, corners, attachment, substrate, and how the cap meets adjacent metal and flashing. The scope identifies whether a local section ties into sound material or whether a continuous run is needed to close the perimeter.
Why is water showing inside near an exterior wall?
The path may involve coping, wall flashing, membrane termination, or a nearby roof detail. We inspect those transitions, map the interior location, and separate confirmed defects from tests or openings still needed.
Will a new gutter fix ponding on the roof?
Only if the gutter is part of the actual drainage path. Roof drains, scuppers, slope, overflow height, and surface condition also matter. We map the route and price perimeter work separately from roof-level slope correction.
How do you keep the entrance open during edge work?
The property contact identifies pedestrian routes, deliveries, restricted hours, and lift staging. We sequence roof sections around those limits and state any temporary exclusion area before equipment or metal is moved.
What can change the price after coping is removed?
Hidden substrate damage, wet material, attachment differences, or wall conditions can change the repair quantity. We photograph the exposed area, pause at the approved boundary, and return a separate authorization before expanding work.
Related Roofing Work
Map the roof edge before repair
Share the roof plan, leak location, access route, occupied hours, and prior metal work. We will inspect the perimeter and return a measured repair boundary.