
Self-Storage Roofing in Plantation, FL
Property Types We Roof: Self-Storage Roofing
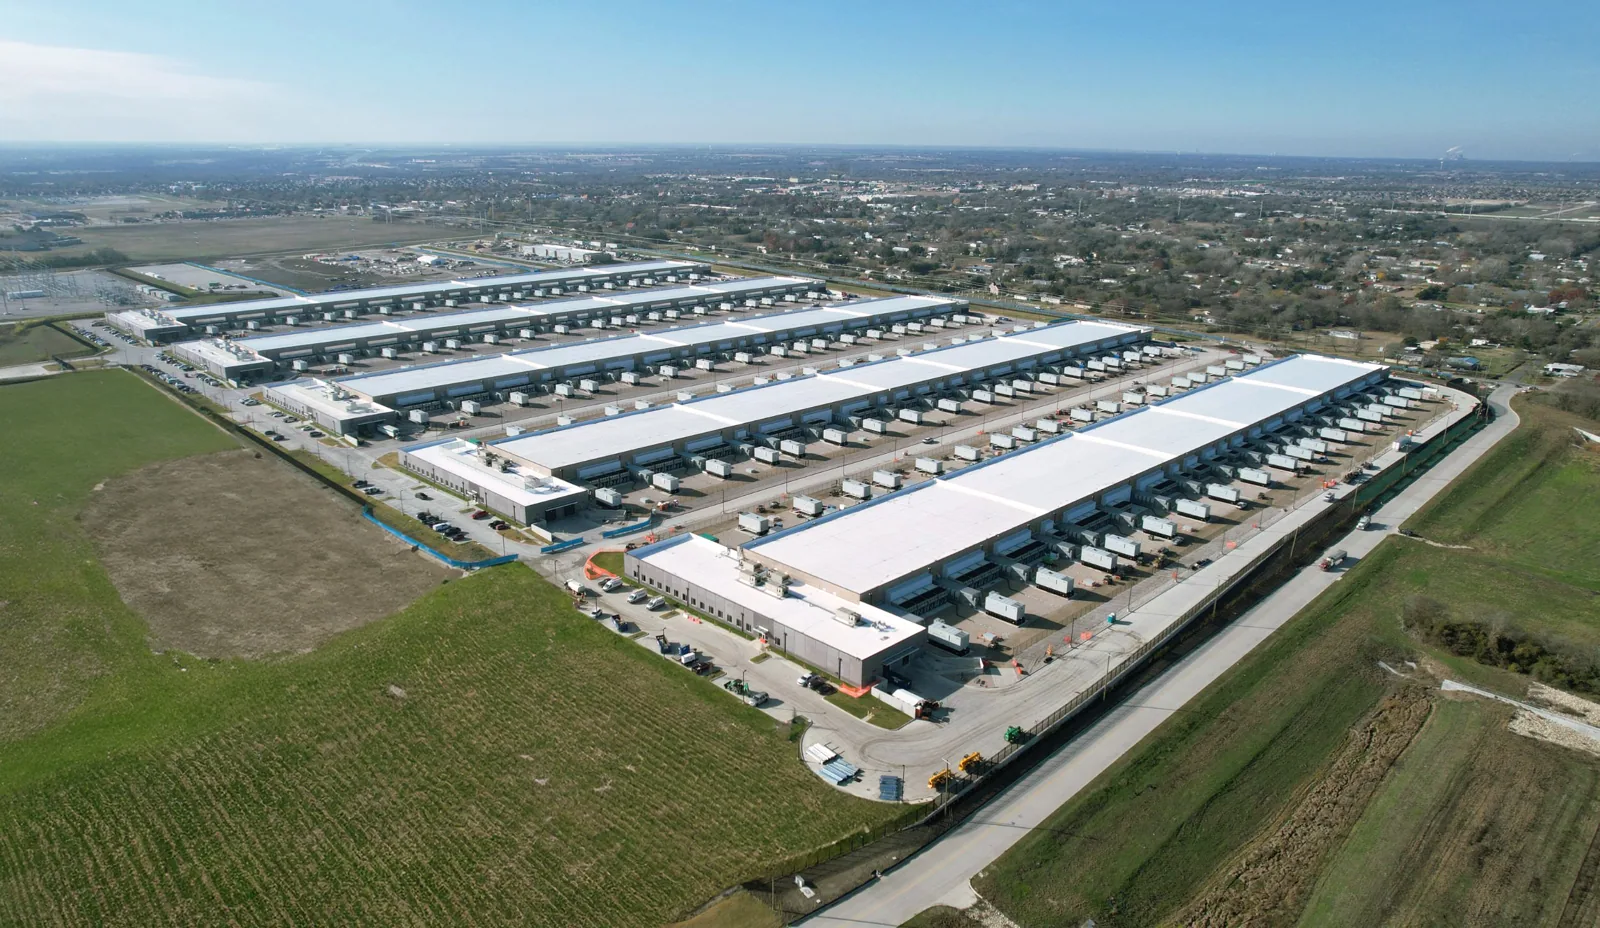
A leak at a storage property puts two things at risk: the roof assembly and the tenant's stored belongings below it. The manager needs a temporary protection decision, a way to identify affected units, and a work boundary that preserves access through the property. Plantation's long humid rainy season makes the daily closure limit a cost and timing issue, not just a crew detail. We inspect seams, panel laps, drains, wall transitions, and prior patches, then set a dry-in boundary before opening material. Plantation Gateway follows State Road 7 through a broad mix of retail, medical, professional, and auto uses; Pembroke Pines has commercial areas with warehouse and flex-space properties. These nearby business settings bring varied service routes, while the individual storage site defines its tenant controls. A roof inspection records which units and roof zones need follow-up.
Which units and drive aisles need protection?
Map the reported leak to the unit number, corridor, ceiling or partition condition, and any items that tenants have identified as sensitive. A roof leak can move along a deck before it reaches a unit, so the affected space is a clue rather than the complete repair outline. We compare the interior location with the membrane, seams, drains, vents, edges, and wall interfaces overhead. Management sets the notice process and identifies units that cannot be entered without tenant coordination. The work plan states which access doors remain available and where a temporary barrier is needed.
Many storage layouts use drive-up aisles or interior corridors. A lift, dumpster, or material pallet can affect turning space, fire access, gate operation, and tenant loading. We confirm traffic hours and safe staging with the site contact before selecting the first roof section. A phased occupied-site sequence can keep one portion in service while another is closed, if the layout and weather window support that plan. For a building with a warehouse-style loading edge, a warehouse roof scope helps account for vehicle routes and stored contents without treating a storage unit as a loading bay. Where dispatch lanes and loading schedules dominate, a distribution-center roof plan accounts for those movements.
How can a small opening affect several units?
Water can travel beneath a membrane or panel before it reaches the first visible ceiling. We inspect the roof area above the reported unit and extend the review to nearby seams, penetrations, curbs, wall transitions, and earlier repair lines. A test opening may be needed when insulation moisture would change the repair price or extent. The record separates confirmed entry points from likely paths and lists the roof sections that were not reachable. That distinction helps management avoid promising a tenant that one surface patch covers every interior stain.
Drainage matters where several bays share an outlet route. We check strainers, drain bowls, scuppers, overflow paths, and ponding, then record whether water is reaching an outlet. A storage property with phased additions may have distinct roof assemblies and drainage zones, so we verify what is installed before selecting a repair material. A drain and scupper assessment can define outlet correction separately from a puncture repair. Where the wet area extends beyond a visible detail, an infrared moisture survey may guide verification, but readings do not replace confirmation of the assembly.
What can the crew close before rain arrives?
We define the roof area that can be opened, repaired, and secured within the approved work window. If a defect extends beyond that zone, the crew protects the temporary edge and records the remaining exposure rather than enlarging the opening without authorization. South Florida storms can bring lightning, damaging wind, flooding, hail, and occasional tornadoes. Tropical systems can produce a longer weather hold and call for securing loose material before warnings. Current conditions determine whether roof access is safe and how much material can be handled.
An emergency call can come at any hour, including holidays. Immediate work still depends on site access, weather, and the manager's authorization. Temporary cover protects a defined area; it does not count as a permanent repair or confirm the condition of surrounding insulation. The closeout identifies which units were reported, which roof zones were reviewed, and what must happen before tenant items or interior finishes are considered clear. A first-hour response can address an active opening, while a wind-damage review documents displaced metal or exposed edges after a storm.
When should the owner compare wider roof work?
A localized puncture or open seam may suit a repair when adjacent material remains secure and dry. Repeated water entry across multiple rows, deteriorated attachment, wet insulation, or chronic ponding may require a test or a broader scope. The estimate should state what is included: roof-zone preparation, compatible material, tie-in, edge details, disposal, access equipment, and daily dry-in. If the opened area differs from what was visible, a concealed-condition allowance should identify who approves the change before added work proceeds.
Coating restoration depends on the existing system, surface preparation, and moisture condition. It does not remove wet insulation or correct a structural or drainage problem. A recover evaluation checks layer count, attachment, edge height, and the assembly beneath the new system. Replacement adds removal, disposal, staging, and tenant-protection costs. A repair scope can isolate confirmed damage; a replacement comparison should show the wider costs and interruption points. Local commercial areas such as Plantation Midtown and Bergeron Park of Commerce in northwest Pembroke Pines contain different building mixes, so access assumptions must follow the storage property's actual layout.
What should the manager tell tenants?
Before work, identify the affected units, areas that remain accessible, the temporary protection in place, and the expected time for the next update. A roof inspection records water entry, roof conditions, material removed, and the closeout boundary; the manager handles any separate review of stored belongings. If a unit remains damp or an interior review is needed, state that separately from the roof repair.
Keep the roof plan, unit reports, inspection photos allowed by policy, work authorization, materials, and any return-visit finding with the property file. A condition report can tie the finding to a roof zone and record access limitations. In Plantation Gateway, auto dealers and professional offices share a commercial corridor with medical uses; the neighboring business context may affect deliveries and traffic, but the storage manager sets tenant notice and gate rules. Share the roof plan, unit identifiers, gate hours, and person who can approve a repair before scheduling. The closeout lists work completed, any temporary cover, and the next approval required.
Commercial Roofing Questions
Can tenants still reach their storage units during a repair?
That depends on where lifts, materials, and temporary barriers must sit. We review drive aisles, entrances, fire routes, and unit access with the manager, then set a work area and notice window before mobilization.
Does one wet unit mean the whole roof has failed?
No. Water can travel from a seam, penetration, drain, or edge before appearing indoors. We inspect the relevant roof zone and nearby details, then identify whether the evidence supports a localized repair or further testing.
How should the property handle belongings under a leak?
The manager should follow its tenant procedures, identify the affected unit, and coordinate safe access to stored items. Our inspection documents the roof condition and protection measure; it does not evaluate the contents of a unit.
Can the crew leave a section open overnight?
The plan should end with a protected condition at the agreed daily stop point. Weather, roof configuration, and the size of the repair determine how much work fits in a shift, and the closeout states any area that remains temporary.
When is testing worth adding to the estimate?
Testing helps when hidden moisture, multiple layers, or a broad leak pattern could change the repair boundary. We explain the question the test would answer and keep that cost separate from a confirmed repair.
Related Roofing Work
Protect tenant access and mark the repair zone
Share the affected unit numbers, drive-aisle and gate rules, roof plan, and the person who can authorize access. We will trace the water path and set a temporary or permanent scope with clear limits.