
Commercial Roof Fire Damage Repair in Plantation, FL
Roof Damage Repair: Commercial Roof Fire Damage Repair
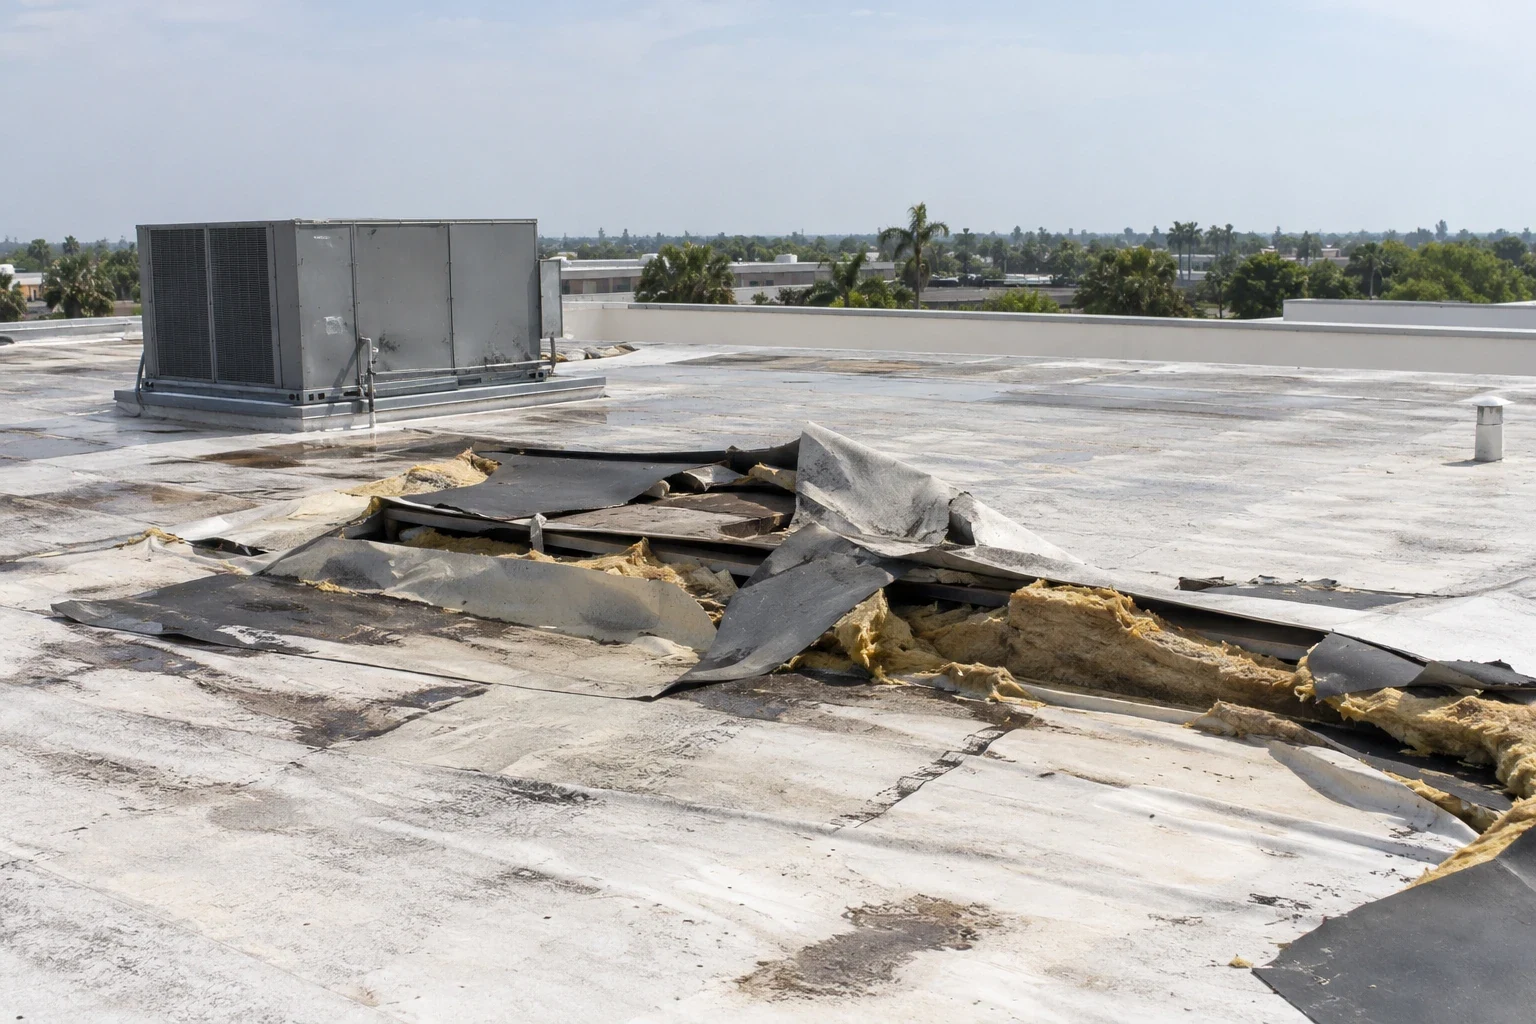
Once the fire department releases the building, the first roofing decision is whether the roof is open to weather or can remain closed until a safe inspection. We confirm who controls site access, whether the structure has been cleared for entry, and what interior area needs temporary protection. Heat can affect membrane, insulation, deck, edge metal, curbs, and roof-mounted equipment beyond the visible burn line. Water from suppression can also reach adjoining zones. In Plantation Midtown, medical facilities, offices, housing, retail, and shopping share an 860-acre mixed-use district; Gateway's State Road 7 corridor includes commercial and hospital uses. Those surroundings can shape access and continuity planning, but only inspection identifies the condition of this roof. We separate emergency dry-in from fire-related repair and any structural or electrical work assigned to other professionals. A Midtown fire response starts with an authorized roof zone and a clear next approval.
What must be cleared before roof access?
Roofing work waits until the owner or responsible authority confirms the area is safe to enter. Fire-damaged structures can contain unstable deck, sharp debris, hot material, damaged electrical equipment, or other hazards outside the roofer's scope. The property contact identifies the released roof area, required escort or protective equipment, and any zone that remains restricted. If access is not approved, we plan from a safe location and return when the site is cleared rather than treating an inaccessible roof as inspected.
Once allowed, we map visible burn, smoke, heat, and suppression-water effects by roof section. A scorch mark on the surface does not show whether insulation or deck material has lost integrity. We check seams, flashing, penetrations, drains, and attachment around the affected area and identify where a test or professional evaluation would change the repair. A roof inspection documents accessible conditions, while a temporary roof response can close an authorized opening. Structural engineering, electrical restoration, and hazardous-material handling remain with the responsible professionals; our roofing scope identifies the roof work and access boundary.
How do suppression water and rain affect the roof?
Fire suppression may leave water on the roof or within the assembly, and that condition must be distinguished from heat damage. We inspect drains and overflow paths, look for water held in low areas, and record whether wet insulation or a compromised deck is suspected. If moisture cannot be confirmed from the surface, a test opening or survey may be proposed for approval. Fort Lauderdale's long-term climate record averages 60.95 inches of annual rainfall, with the rainy season concentrating a substantial share into several months. After firefighting or storm exposure, we inspect the building to determine whether water entered and which areas need protection.
Before a storm arrives, we define what can be covered, how the edge of temporary protection will be secured, and who will check it. South Florida's severe-weather peak falls from May through August, with tropical cyclones most active later in the season. Those conditions may shorten the time between inspection and dry-in. We do not place a tarp or patch over an area that has not been released for safe access. A ponding-water inspection can assess retained water as a separate condition, while wind damage review can document an unrelated edge or panel issue.
Which materials may need removal?
The repair boundary depends on heat exposure, water, and what the inspection can confirm about the roof layers. A localized membrane or flashing repair may be possible where the substrate remains firm and attached. If heat has distorted material, weakened attachment, or affected several roof zones, the owner may need a larger removal plan. Suppression water can move through insulation and deck joints, so the area that looks burned is not necessarily the whole affected area. We document visible damage, test results if authorized, and any condition that would change the quantity after opening.
The estimate separates temporary closure, removal, insulation, deck work, membrane or metal restoration, access equipment, debris handling, and return visits. A membrane repair assessment may apply if an isolated opening is confirmed; a flashing review may address a failed curb or wall transition. If the affected roof includes equipment, the owner confirms which trade can make it safe or return it to service. We do not bundle unseen structural, electrical, or interior restoration into a roofing amount. The proposal states which professional must complete those steps before the roof can be closed.
How do we limit closure time for an active property?
Plantation Gateway follows State Road 7 from Sunrise Boulevard toward Peters Road and includes medical, professional, retail, dealership, and hospital properties. The property contact confirms which entrances and services remain active before crews are scheduled. The manager identifies occupant access, delivery routes, areas closed by the fire response, and any rooms that need weather protection first. In Midtown, housing and medical uses alongside offices and retail can bring different operating needs. We work through one site contact and keep the authorized roof area separate from restricted zones.
If only part of the building can reopen, we define which roof sections are secure, which remain covered, and what inspection is still needed. A phased repair plan can sequence work by roof zone and keep temporary protection in place between shifts. A hospital roof scope may need coordination around clinical continuity, while a commercial office repair may center on tenant access. The owner determines occupancy and reopening; the roofing closeout describes roof condition and remaining work. If weather or another site restriction delays the return, we provide the protected boundary and next decision.
What evidence should the owner retain?
After a fire-related repair, the owner should receive a list of the released roof zones, the areas protected from weather, and any location still awaiting structural, electrical, or material evaluation. We identify what the roofing crew completed and which professional must clear a remaining restriction. If water from suppression may have entered a concealed layer, that question stays open until an approved test confirms the condition. A precise handoff helps the property team schedule the next visit without treating an inaccessible area as repaired. Keep photos taken before temporary closure separate from closeout images after permanent work. Include the weather, materials installed, roof sections affected, and any access limits. For a claim review, retain the invoice and work authorization separately from field observations.
Commercial Roofing Questions
Can a roofer inspect the roof while firefighters are still working?
No. The fire department or responsible authority controls emergency access and release. We enter only after the site contact confirms that the roof area is available and any required safety conditions are met.
Does a visible burn mark show how much roof must be replaced?
Not by itself. Heat may affect materials beyond the visible mark, while suppression water can reach adjoining roof zones. We document what can be observed and recommend a test or professional review when it could change removal quantities.
Can temporary roofing go on before the full damage estimate?
It can when access is authorized and the roof can be approached safely. We define the area to protect, the attachment limits, and what must be inspected later. Temporary closure is kept separate from permanent repair pricing.
Who determines whether the building can reopen?
The owner and responsible authorities make occupancy decisions. Our closeout describes the roof zones inspected, work completed, protected areas, and any remaining roofing condition that needs approval or another visit.
How is suppression water handled in the roof scope?
We inspect drainage and accessible materials, then identify any moisture test or opening needed to establish the wet boundary. The proposal lists confirmed roofing work and leaves structural, electrical, and interior restoration to the responsible trades.
Related Roofing Work
Confirm safe access and protect the roof opening
Tell us which roof area has been released, whether water is entering, what space sits below the damage, and who can authorize temporary protection. We will inspect only the approved zone and return a roof repair scope with testing and other trade decisions separated.