
Solar-Ready Commercial Roofing in Plantation, FL
Commercial Roofing Services: Solar-Ready Commercial Roofing
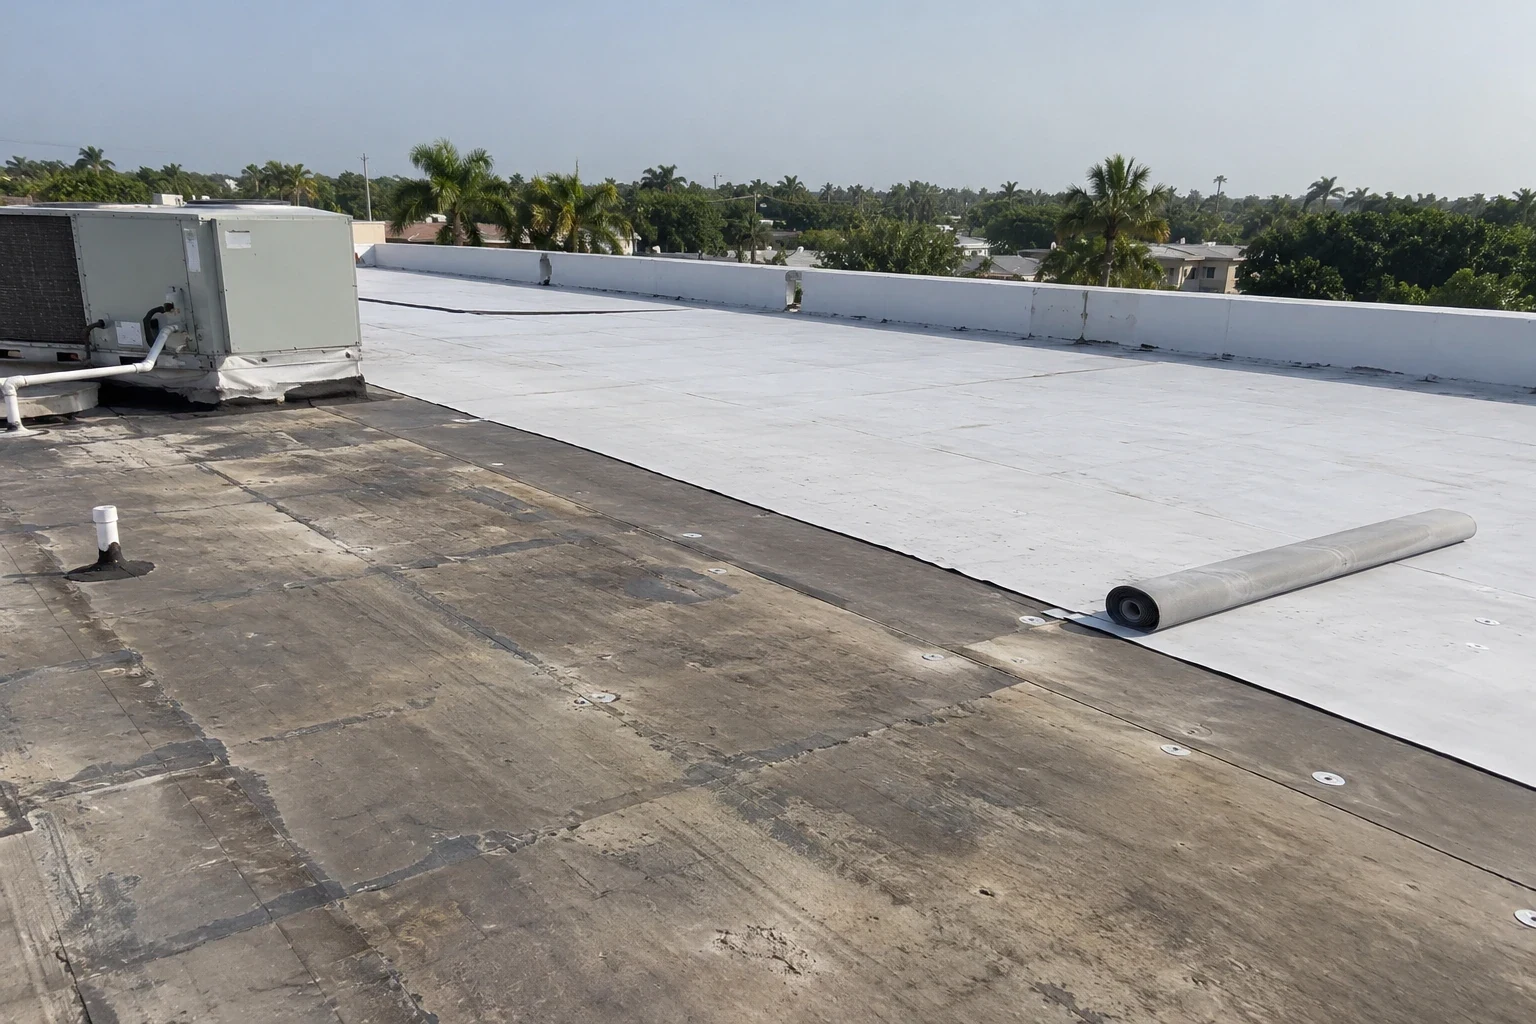
Before a solar installer sets a rack, the roof owner needs to know whether the assembly can support the planned attachment and service life. For a commercial building in Plantation, FL, we inspect the membrane, seams, insulation, drainage, edges, and prior repairs, then coordinate roof interfaces with the solar design team. The roofing scope identifies penetrations, flashed supports, access paths, and any area that needs repair first. Structural capacity and electrical design remain with the responsible professionals.
Plantation Midtown's offices, medical buildings, retail, and housing bring different load and access constraints than Plantation Gateway's hospitals, dealerships, and professional spaces. The facility contact identifies equipment, shutdown needs, and work windows before an array layout is finalized. A Midtown roof review maps site access, while a condition inspection documents the existing assembly and repair priorities.
What should be confirmed before the solar layout is fixed?
The roof record should show system type, age information if available, repair history supplied by the owner, moisture concerns, and condition by zone. We inspect seams, flashing, drains, edges, penetrations, and equipment supports that may conflict with a rack or walkway. If the roof needs replacement before solar, designing the array around an assembly near the end of its useful life can create avoidable removal and reinstall costs. We separate roof-readiness findings from the engineer's load review.
Plantation's hot, humid conditions and substantial rainfall make drainage and exposed roof details central to a solar-ready scope. Panel rows can affect access to drains or create shading and debris paths; those effects depend on the actual layout. The solar designer identifies array spacing and maintenance routes. We mark roof zones where a drainage inspection or perimeter review should happen before supports are installed.
If readings suggest wet insulation, an infrared moisture survey can focus testing before the roof is covered by an array. Any core cut requires owner authorization and is closed with a compatible roof repair. The test result can change the roof scope, so the owner receives confirmed quantities and unknown areas separately before the solar schedule is set.
How should rooftop attachments and penetrations be coordinated?
Solar racks may use ballast, mechanical attachment, or another engineered approach. The project designer selects the method and confirms loads; the roofer details the waterproofing interface for each roof system. We identify where fasteners cross the membrane, how the base or curb is flashed, and what access remains for inspection. The scope states whether a roofing contractor, solar installer, or both trades complete each penetration and close it before another phase begins.
Where attachments penetrate the assembly, each support receives a roof-zone label and detail reference. The installer and property team confirm location, sequencing, and protection from foot traffic or dropped material. A penetration-flashing review can address a roof opening that must coexist with the array. Rooftop equipment curbs, drains, and walk pads also need access clearances defined on the coordinated layout.
Davie Road is the center of downtown Davie's commercial corridor, where retail and office properties meet neighborhood traffic. For a staged solar installation, the property contact confirms the approved entrance, lift position, and delivery window before each crew is scheduled. A roof visit on Davie Road can keep those access details with the property's work plan.
Should reroofing happen before the array is installed?
When the roof has repeated leaks, wet insulation, failed attachment, or several areas nearing repair, the owner should compare reroofing before committing to array installation. Removing panels later for a roof replacement adds coordination and may alter the project schedule. We map the roofing work, identify the assembly and edge details, and give the solar designer the expected roof surface and support interface. A replacement scope can be priced before the solar array is staged.
A sound roof may need targeted repair and a documented attachment plan instead of full replacement. The condition report separates confirmed repair from test allowances and identifies the zones where roof work should precede panel placement. A bounded repair scope addresses those locations; a recover evaluation can be compared only if assembly and code requirements permit retaining existing layers.
Florida's 2023 Building Code became effective statewide on December 31, 2023. Applicable wind, roof, and energy provisions depend on the project design and scope; the design professional and local reviewer determine requirements. The design professional confirms structural capacity and electrical or interconnection requirements; our estimate covers the roof assembly, penetration flashing, and support interfaces.
How do you sequence work on an operating building?
Plantation Midtown includes medical and office uses, residential areas, and retail; Gateway includes hospitals and professional operations. These property types can restrict roof access, equipment shutdowns, material delivery, or work above sensitive rooms. The owner names who can authorize a shutdown and whether tenant notices or escort procedures apply. Roofing and solar crews agree on a route that leaves drains, hatches, and service paths available.
We identify what the roof crew completes before rack placement: repair, membrane tie-in, curb preparation, walk pads, and photo documentation. The solar contractor then installs its supports under the approved plan. At each handoff, the owner confirms the next trade can proceed without covering an unresolved roofing condition. A weather hold names the protected area and which crew owns the return visit.
Heat, humidity, lightning, and rain can change safe work hours. The schedule limits the open roof area and records what is dry-in if rain arrives. If new penetrations or support locations change, the design team approves the revision before the roof is drilled. That avoids an unrecorded change to the membrane or a blocked maintenance path after installation.
What should the solar-ready roof handoff include?
The handoff records roof zones, surface and repair condition, support locations, flashing details, membrane tie-ins, access paths, and any exclusions. Photos show the roof before the array covers it and after roofing work is complete. The record identifies which penetrations were installed by each trade and who is responsible for inspecting each connection. A photo-supported roof report preserves the pre-array baseline.
After installation, maintenance needs access to drains, seams, curbs, and supports. The owner should retain array drawings and define who inspects roofing interfaces after service work. We can return for roof condition checks, but the solar contractor remains responsible for electrical components and array connections. A maintenance program can check accessible roof details and record changes around the array.
To plan a solar-ready review, share the array concept, roof records, leak history, structural contact, access rules, and target installation date. We will map roof work and interfaces, identify testing or replacement decisions, and return a coordinated scope before supports are installed.
Commercial Roofing Questions
Can you confirm that our roof can support solar panels?
The structural engineer confirms capacity. We document roof condition, attachment surfaces, flashing interfaces, drains, and work needed before the array is installed, then provide the roof information for the design team's review.
Should we replace the roof before installing an array?
Compare remaining roof condition, leak history, moisture tests, and planned roof scope with the array schedule. Replacing a roof after panels are installed can require additional removal and coordination, so the owner should resolve that decision before staging.
Who flashes solar attachment points through the roof?
The project documents should assign each penetration and roof tie-in to a qualified trade. We coordinate the flashing detail with the selected roof system and identify who installs, inspects, and closes each support before proceeding.
Can the array block drains or roof access?
It can if the layout does not preserve service paths. The solar designer and roofing team review drain access, hatches, walk routes, and equipment clearances before support locations are finalized.
What records should we keep after solar installation?
Retain the roof-zone map, pre-array photos, attachment details, flashing scope, array layout, trade handoffs, and inspection schedule. Those records help facilities staff identify the responsible party if a leak or service issue appears later.
Related Roofing Work
Coordinate the roof before solar placement
Send the array concept, roof records, leak history, structural contact, and installation target. We will map the roofing interfaces and decisions before supports are installed.