
Commercial Roofing in Downtown Pompano Beach, Pompano Beach, FL
Service Areas: Downtown Pompano Beach
Downtown Pompano is a 70-acre planned mixed-use hub whose city vision brings commercial, cultural, residential, educational, government, hospitality, and technical uses together. Downtown's long-range redevelopment includes more than 30 acres of assembled land, completed infrastructure, and streetscape investments. For roofing, that context makes coordination important: a property owner may need to plan roof access alongside building use, public routes, or another improvement. An inspection identifies the existing roof system and its condition. We inspect the building, verify access, trace any reported leak, and define whether immediate protection, repair, maintenance, or replacement is supported. A Pompano Beach commercial roofing crew can support other areas of the municipality while Downtown receives a scope based on the inspected property.
Walkability is a stated downtown goal alongside business, cultural, and innovation-oriented uses. Work planning should therefore start with the site's current operation and access rules, not a guess based on the vision. The owner identifies occupied spaces, deliveries, construction activity, and the route that must remain clear. We then plan staging, debris handling, roof zones, and the point where each shift returns the roof to a secure condition.
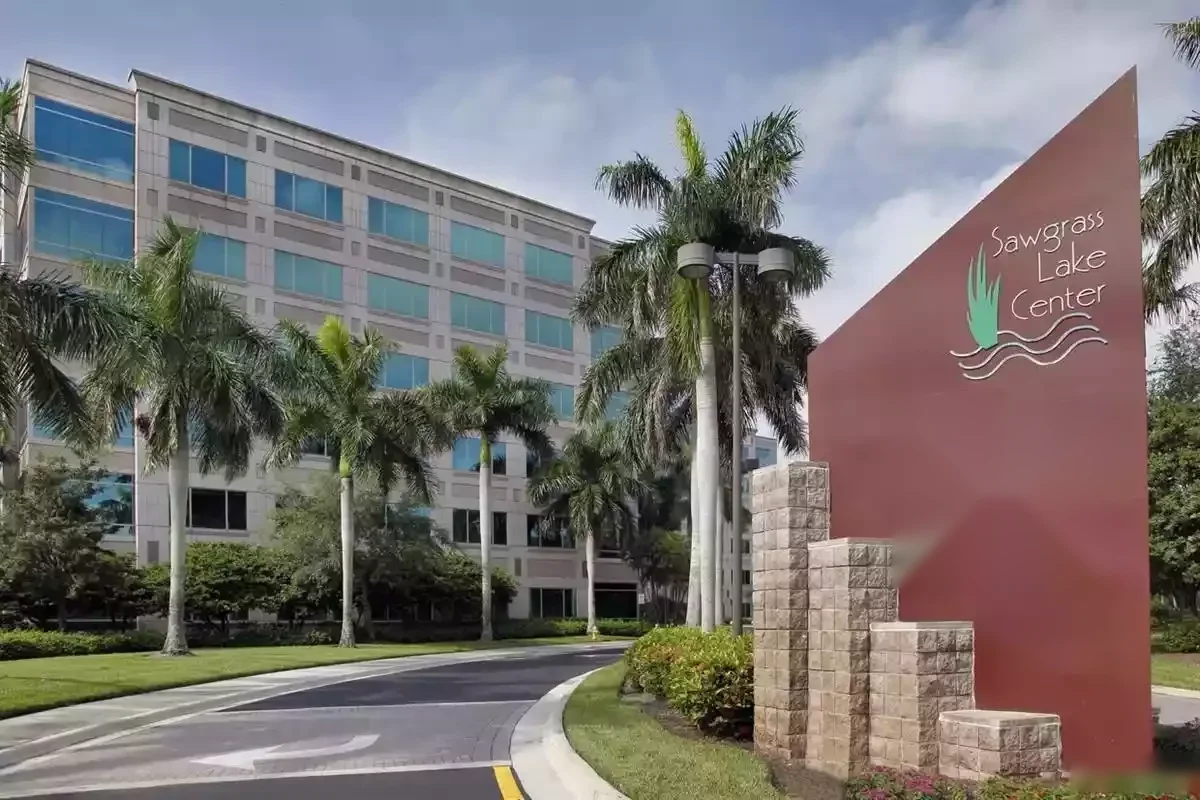
Coordinate roofing with planned urban work
A mixed-use district may bring several owners, project teams, and operating schedules into one area. The property owner confirms its current tenant mix, work-hour limits, staging permissions, and concurrent construction before roofing begins. If streetscape investment or another improvement is underway, the owner identifies the project lead and approved path for materials. A lift or dumpster cannot be placed on a public route without the required authorization.
For a property that remains occupied, phased roof installation can divide work into clear areas when the system and schedule allow. A condition inspection can record what is accessible before the owner commits to a larger scope. The proposal names roof zone, access assumptions, protection below, material delivery, and what happens if concealed damage appears after opening. If another trade must finish a parapet, equipment curb, or structural repair before the roof can close, the handoff is identified. That discipline helps the owner line up roofing with a redevelopment schedule without turning an area-level vision into a promise about construction already completed at the property.
Find the entry point and protect the interior
Fort Lauderdale's climate normals show a pronounced South Florida wet season. That seasonal concentration makes drain and overflow checks important in Downtown Pompano roof maintenance, and our inspection traces reported leaks at the property itself. We inspect the outlets, surface low points, and nearby transitions and record their condition at the property. A service visit can also record debris and identify the outlet route needing follow-up. Before removal, we note the primary drain, overflow route, and any low area beside rooftop equipment. Temporary protection cannot block those paths or leave debris where runoff collects. The closeout identifies what was cleared, what needs a separate drainage correction, and who will confirm the next inspection after rain.
When the report points to water near a roof penetration or parapet, we compare the interior symptom with surface runoff and the opening details. We check whether an overflow route is clear and whether an earlier patch has changed the water path. If a maintenance crew removes debris, we record that work separately from a membrane or slope correction. A test opening is considered only when concealed material would alter repair quantity; the owner approves the test and its closeout before it is made. For another property in Deerfield Beach, we check that building's drainage, assembly, and access before setting the repair scope.
Match a repair to the existing roof
We identify each roof material from accessible evidence and owner records, then check whether previous repairs affect the tie-in. Thermoplastic seams, EPDM patches, modified-bitumen laps, coating systems, built-up surfaces, and metal panels each require compatible preparation and materials. Where the system cannot be confirmed, the estimate says what is known and whether a closer examination should come before permanent work.
A localized repair is useful when the opening is contained and surrounding material remains sound. Repeated leaks, widespread wear, or multiple wet sections may justify a comparison with restoration or replacement. The scope separates removal, disposal, insulation, deck allowance, membrane or metal, sheet-metal transitions, equipment coordination, and final inspection. A flashing evaluation can address a confirmed wall or curb issue, while scheduled maintenance can track accessible drains and details between capital projects. For an owner managing multiple addresses, a roof capital review can compare timing. The recommendation stays tied to the roof we inspected and the owner's budget and disruption constraints.
Keep public paths and building operations clear
Ground-level access requires a site check. The property contact confirms current entrances, pedestrian controls, loading zones, accessible routes, construction barriers, and any permission required for staging. We agree where a lift can sit and how visitors or tenants will move around the work. Inside, the owner identifies rooms below the roof, equipment that must remain active, and times when noise or odors are limited.
If a repair must stop for weather or access, the crew finishes at a secure boundary and tells the contact what remains temporary. A commercial office scope can help frame tenant coordination when the building use is confirmed. For a storm concern, wind damage inspection checks movement at edges and details. The property manager provides current operating conditions and controls tenant notifications, reopening, and public access. Those operating details set the tenant notifications, reopening, and public-access plan. Our closeout describes the roof work and the next required inspection or approval.
Leave a roof record that supports future phases
If a proposed roofing detail changes the assembly, the owner asks the design professional to confirm applicable permits and technical requirements before installation. We identify existing materials where visible and provide the proposed tie-in for that review. The work package then states access, protection, and approval points; the closeout records completed material, temporary measures, and remaining questions for the owner. Work beyond the agreed roofing boundary receives approval before it begins.
Before the crew demobilizes, the owner receives the material and area repaired, the check performed, and any section that remains under temporary protection. If future redevelopment requires an adjacent edge or curb to be modified, the follow-on scope should state how the new work ties into the existing roof. That preserves a weather-tight boundary between current repair and future construction. We can also recommend a return inspection after the first significant rain or at a maintenance interval selected by the property team.
Commercial Roofing Questions
Does Downtown Pompano's plan show what roof my building needs?
No. The plan describes district uses and public improvements. We inspect the actual roof and identify the system, condition, and work that is confirmed.
Can roof work proceed during streetscape construction?
It can when the owner confirms staging, public access, site permissions, and contractor coordination. We define the approved roof and ground-level work area before mobilizing.
What if the roof leak appears far from a drain or seam?
Water can travel before it reaches an interior surface. We compare the report with roof paths and details, then state whether the entry point is confirmed or needs testing.
Can temporary protection be installed before a full estimate?
Yes, if access is safe and the owner authorizes the work. The protected area and remaining permanent repair are documented separately.
What information should we prepare for an inspection?
Share roof access rules, leak timing, prior repairs, concurrent construction, occupied spaces, and any equipment or public path that needs protection.
Related Roofing Work
Plan roofing work in Downtown Pompano
Share the property use, current construction schedule, roof access rules, and any leak history. We will inspect the authorized area and outline the next step.